Skip main navigation
For sale
  • $94,900

    421 Avenue D, Pittsburgh, PA 15221

    2beds
    912sqft
    : 
    Loading
    Get pre-qualified
    Townhouse, Single Family Residence
    Built in 1935
    1,851 Square Feet Lot
    $-- Zestimate®
    $104/sqft
    $-- HOA

    What's special

    Covered front porchDecorative brick fireplaceSeparate dining roomCeiling fanTwo generously sized bedroomsSolid brick townhome
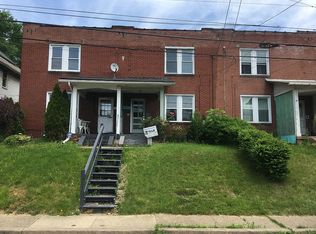
    Opportunity knocks at 421 Avenue D, a solid brick townhome in Forest Hills that makes equal sense as a primary residence or an income-producing investment. Whether you're a first-time buyer looking for an affordable path to homeownership or an investor seeking a rental in a welcoming Pittsburgh suburb, this property delivers. Step inside from the covered front porch to a bright, welcoming living room featuring a decorative brick fireplace, ceiling fan, and newer double-pane windows that flood the space with natural light. A separate dining room flows into the kitchen, which opens directly to the back patio, flat, private, and bordered by mature hedges. Beyond the patio, the yard gently slopes up toward the alley, offering outdoor space with potential to add off-street parking, a feature tenants and owners alike appreciate. Upstairs, two generously sized bedrooms, a bright full bath, and a convenient hallway closet complete a functional and comfortable layout. Original wooden doors with vintage hardware add character that today's buyers and renters love. The spacious unfinished basement provides abundant storage space. Lovingly maintained by the same family for many years, this home is ready for its next chapter. Forest Hills is a tight-knit borough tucked between Edgewood and Penn Hills, with easy access to public transportation, Ardmore Boulevard, Edgewood Towne Centre, and the Parkway East. Schedule your showing today!
    104 days
    |
    178
    |
    6
    |

    Zillow last checked:

    Listing updated:

    Listed by:

    Paul Sinnett 724-841-0088,

    BERKSHIRE HATHAWAY THE PREFERRED REALTY 412-831-0100

    Source: WPMLS,MLS#: 1746648MLS LogoOriginating MLS: West Penn Multi-List

    Loading...

      Facts & features

      Interior

      Bedrooms & bathrooms
      • Bedrooms: 2
      • Bathrooms: 1
      • Full bathrooms: 1
      Primary bedroom
      • Level: Upper
      • Dimensions: 15x11
      Bedroom 2
      • Level: Upper
      • Dimensions: 10x10
      Bonus room
      • Level: Basement
      • Dimensions: 18x23
      Dining room
      • Level: Main
      • Dimensions: 10x10
      Kitchen
      • Level: Main
      • Dimensions: 7x10
      Living room
      • Level: Main
      • Dimensions: 14x11
      Heating
      • Forced Air, Gas
      Cooling
      • Central Air
      Appliances
      • Included: Some Gas Appliances, Refrigerator, Stove
      Features
      • Window Treatments
      • Flooring: Ceramic Tile, Carpet
      • Windows: Window Treatments
      • Basement: Interior Entry,Unfinished
      • Number of fireplaces: 1
      • Fireplace features: Decorative
      Interior area
      • Total structure area: 912
      • Total interior livable area: 912 sqft

      Property

      Parking
      • Parking features: On Street
      • Has uncovered spaces: Yes
      Features
      • Levels: Two
      • Stories: 2
      • Pool features: None
      Lot
      • Size: 1,851 Square Feet
      • Dimensions: 18 x 97 x 19 x 97
      Details
      • Parcel number: 0374B00151000000

      Construction

      Type & style
      • Home type: Townhouse
      • Architectural style: Two Story
      • Property subtype: Townhouse, Single Family Residence
      Materials
      • Brick
      • Roof: Other
      Condition
      • Resale
      • Year built: 1935

      Utilities & green energy

      • Sewer: Public Sewer
      • Water: Public

      Community & HOA

      Community
      • Features: Public Transportation
      Location
      • Region: Pittsburgh

      Financial & listing details

      • Price per square foot: $104/sqft
      • Tax assessed value: $42,100
      • Annual tax amount: $1,755
      • Date on market: 4/3/2026

        Estimated market value

        Not available

        Estimated sales range

        Not available

        $1,128/mo

        Price history

        DateEventPrice
        4/3/2026Listed for sale$94,900-0.1%$104/sqft
        Source: WPMLS #1746648 Report a problem
        3/31/2026Listing removed$95,000$104/sqft
        Source: BHHS broker feed #1723489 Report a problem
        11/15/2025Listed for sale$95,000$104/sqft
        Source: WPMLS #1723489 Report a problem
        11/13/2025Contingent$95,000$104/sqft
        Source: WPMLS #1723489 Report a problem
        11/13/2025Pending sale$95,000$104/sqft
        Source: WPMLS #1723489 Report a problem
        11/7/2025Contingent$95,000$104/sqft
        Source: WPMLS #1723489 Report a problem
        10/23/2025Price change$95,000-5%$104/sqft
        Source: WPMLS #1723489 Report a problem
        10/1/2025Listed for sale$100,000$110/sqft
        Source: WPMLS #1723489 Report a problem
        3/24/2021Listing removed--
        Source: Owner Report a problem
        8/4/2018Listing removed$790$1/sqft
        Source: Owner Report a problem
        6/7/2018Listed for rent$790+3.9%$1/sqft
        Source: Owner Report a problem
        5/8/2017Listing removed$760$1/sqft
        Source: Owner Report a problem
        4/17/2017Price change$760-2.6%$1/sqft
        Source: Owner Report a problem
        3/9/2017Listed for rent$780$1/sqft
        Source: Owner Report a problem

        Public tax history

        YearProperty taxesTax assessment
        2025$1,749 +5.9%$42,100
        2024$1,652 +729.4%$42,100
        2023$199 $42,100
        2022$199 $42,100
        2021$199 +2%$42,100
        2020$195 -2%$42,100
        2019$199 -87.6%$42,100
        2018$1,603 $42,100
        2017$1,603 +705.1%$42,100
        2016$199 -86.5%$42,100
        2015$1,479 $42,100
        2014-- $42,100
        2013-- $42,100 +24.9%
        2012-- $33,700
        2011-- $33,700
        2010-- $33,700
        2009-- $33,700
        2008-- $33,700
        2007-- $33,700 +80.2%
        2006-- $18,700
        2005-- $18,700
        2004-- $18,700 -44.5%
        2003-- $33,700
        2002-- $33,700
        Find assessor info on the county website

        Monthly payment

        Est. payment

        Payment breakdown

        Explore the cost of this home by adjusting the details. Changes won't be saved.
        All calculations are estimates and provided by Zillow, Inc. for informational purposes only. Actual amounts may vary.
        HOA fees may include property taxes on listings classified as Co-Ops. Contact the listing agent and/or owner for fee details.
        Mortgage interest rates are dependent on a number of factors, including credit score, down payment, and repayment length. Interest rate data provided by Zillow Group Marketplace, Inc. as of 1/1/1970 from various mortgage lenders with which we have lead or other similar arrangements; the Estimated Payment is an average of those rates.
        See how much you could borrow to make a competitive offer.

        Climate risks

        Neighborhood: Forest Hills

        Getting around

        54 / 100
        Somewhat Walkable
        40 / 100
        Some Transit
        19 / 100
        Somewhat Bikeable

        Nearby schools

        GreatSchools rating
        Schools provided by the listing agent
        • District: Woodland Hills

        Source: WPMLS. This data may not be complete. We recommend contacting the local school district to confirm school assignments for this home.

        A local agent can set up tours, give advice and negotiate with sellers.

        A local lender can help you make sure your offer is ready when you are.

        Browse local experts

        Similar homes