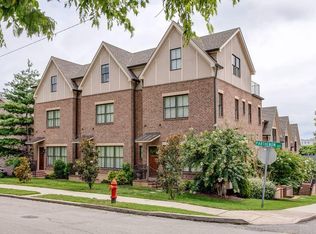
Priced to sell! This stunning 3-bedroom, 3.5-bathroom home offers luxury living with thoughtful upgrades throughout, all within close proximity to Nashville's iconic Centennial Park. This property is designed for convenience and comfort. The large primary bedroom features an en-suite bathroom, a spacious walk-in closet complete with a washer and dryer, while additional guest rooms are located on the floor above with their own laundry hookup. The basement includes a two car garage with a sauna. An elevator provides easy access to every floor, including the expansive rooftop deck that offers breathtaking views of downtown Nashville—perfect for entertaining or relaxing. The kitchen has been enhanced with new flooring and additional cabinetry, creating an open, modern feel. The updated fireplace wall adds a stylish touch to the living space. Multiple balconies—three at the back and one in the front. Schedule a tour today!
Closed
Zillow last checked:
Listing updated:
Bought with:
Skip Stevens, 331684
Parks Compass
Source: RealTracs MLS as distributed by MLS GRID,MLS#: 2806553
Price history
| Date | Event | Price |
|---|---|---|
| 5/30/2025 | Sold | $975,000-7.1%$308/sqft |
Source:  RealTracs MLS as distributed by MLS GRID #2806553 Report a problem RealTracs MLS as distributed by MLS GRID #2806553 Report a problem | ||
| 5/24/2025 | Contingent | $1,050,000$332/sqft |
Source: RealTracs MLS as distributed by MLS GRID #2806553 Report a problem | ||
| 5/15/2025 | Price change | $1,050,000-6.7%$332/sqft |
Source: RealTracs MLS as distributed by MLS GRID #2806553 Report a problem | ||
| 4/24/2025 | Price change | $1,125,000-10%$356/sqft |
Source: RealTracs MLS as distributed by MLS GRID #2806553 Report a problem | ||
| 3/20/2025 | Price change | $1,250,000-7.4%$395/sqft |
Source: RealTracs MLS as distributed by MLS GRID #2806553 Report a problem | ||
| 2/28/2025 | Price change | $1,349,990-3.2%$427/sqft |
Source: RealTracs MLS as distributed by MLS GRID #2773265 Report a problem | ||
| 1/30/2025 | Price change | $1,395,000-2.1%$441/sqft |
Source: RealTracs MLS as distributed by MLS GRID #2773265 Report a problem | ||
| 1/1/2025 | Price change | $1,425,000-5%$451/sqft |
Source: RealTracs MLS as distributed by MLS GRID #2773265 Report a problem | ||
| 10/14/2024 | Listed for sale | $1,500,000+20%$475/sqft |
Source: RealTracs MLS as distributed by MLS GRID #2747374 Report a problem | ||
| 6/8/2021 | Sold | $1,250,000$395/sqft |
Source: RealTracs MLS as distributed by MLS GRID #2254039 Report a problem | ||
| 5/24/2021 | Pending sale | $1,250,000$395/sqft |
Source: RealTracs MLS as distributed by MLS GRID #2254039 Report a problem | ||
| 5/19/2021 | Listed for sale | $1,250,000+41.2%$395/sqft |
Source: RealTracs MLS as distributed by MLS GRID #2254039 Report a problem | ||
| 10/11/2017 | Sold | $885,000-1.1%$280/sqft |
Source: Public Record Report a problem | ||
| 9/18/2017 | Price change | $895,000-5.7%$283/sqft |
Source: Christianson, Patterson, Courtney & Associates #1819684 Report a problem | ||
| 8/25/2017 | Price change | $949,000-4.6%$300/sqft |
Source: Christianson, Patterson, Courtney & Associates #1819684 Report a problem | ||
| 7/23/2017 | Price change | $995,000-9.1%$315/sqft |
Source: Christianson, Patterson, Courtney & Associates #1819684 Report a problem | ||
| 6/29/2017 | Price change | $1,095,000-12.4%$346/sqft |
Source: Christianson, Patterson, Courtney & Associates #1819684 Report a problem | ||
| 4/21/2017 | Price change | $1,250,000-16.4%$395/sqft |
Source: TheDailyClassifieds.Com #1819684 Report a problem | ||
| 8/25/2016 | Listed for sale | $1,495,000+262.4%$473/sqft |
Source: TheDailyClassifieds.Com #1759493 Report a problem | ||
| 2/7/2012 | Sold | $412,500$130/sqft |
Source: Public Record Report a problem | ||
Get a cash offer in 3 minutes
Find out how much your home could sell for in as little as 3 minutes with a no-obligation cash offer.
Estimated market value
$960,100
