Skip main navigation
Sold for $487,500
  • $487,500

    421 Balvenie Dr, Greenville, SC 29607

    5beds
    3,327sqft
    Single Family Residence, Residential
    Built in ----
    -- sqft lot
    $485,400 Zestimate®
    $147/sqft
    $3,065 Estimated rent

    Home value

    $485,400

    $461,000 - $510,000

    $3,065/mo

    Zestimate® history
    Loading
    Loading...

    Owner options

    List your home for rent

    $3,065/mo

    Rent Zestimate®

    Find your next renter with Zillow Rental Manager. Plus, with online applications, you can quickly screen prospective tenants – for free.

    Learn more

    $3,065/mo

    Rent Zestimate®

    Refinance and save

    $2,798/mo

    Est. payment

    Refinancing to a lower rate could help reduce your monthly payments and save thousands over the life of the loan.

    See today's rates

    $2,798/mo

    Est. payment

    Explore your selling options

    Work with a Zillow partner agent

    Leverage their expertise and Zillow's premium Showcase listings to get your home seen by more buyers.

    Get started

    List with your own agent

    Get your home in front of millions of buyers by listing it on Zillow.

    Learn how to do it

    Sell it yourself

    Take full control of how buyers see your home on Zillow by listing For Sale by Owner (FSBO).

    List your home

    What's special

    Cozy gas fireplacePrivate officeSpacious loftFreshly stained deckFully finished walk-out basementUpscale finishesAbundant prep space
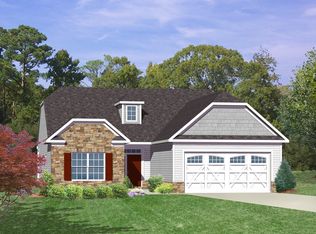
    Welcome to 421 Balvenie Drive—where luxury, space, and lifestyle come together in one exceptional home. Nearly new and thoughtfully designed, this residence offers the space, style, and flexibility today’s buyers are searching for. With a thoughtfully designed floor plan, upscale finishes, and room for everyone, this home is perfectly suited for growing families, multigenerational living, or anyone who loves to entertain! Inside, you’ll find 5 generously sized bedrooms, 3.5 bathrooms, a private office, spacious loft, AND a fully finished walk-out basement— giving you the space, flexibility, and functionality that’s increasingly hard to find. The oversized secondary bedrooms provide comfort and privacy for kids, guests, or teens, while the upstairs loft creates the perfect flex space for a playroom, homework area, media lounge, or second family room. The walk-out basement adds incredible versatility, featuring a large living area and an additional bedroom with easy access to a full bath—ideal for guests, in-laws, older children, or creating the ultimate private retreat. Whether you need space for movie nights, game days, hobbies, or extended family, this home delivers. Plus, the additional 310 square feet of unfinished flex space is ready to become your workshop, gym, hobby room, or extra storage. At the heart of the home, the chef-inspired kitchen features granite countertops, stainless steel appliances, designer backsplash, pendant lighting, and abundant prep space—all opening to a warm and inviting great room with a cozy gas fireplace. Step outside to a freshly stained deck overlooking mature trees and a serene backyard setting, creating the perfect backdrop for outdoor dining, family gatherings, or quiet evenings at home. The in-ground sprinkler system helps keep the lawn and landscaping beautifully maintained year-round, adding curb appeal and everyday convenience. Practical upgrades make this home even more impressive, including overhead garage storage for added organization, an installed 30-amp generator interlock kit, and whole-house surge protection—thoughtful features that add convenience, preparedness, and peace of mind. Homes that offer this much usable space, privacy, and flexibility for every stage of family life are rare—421 Balvenie Drive truly has it all! Call Sofie to schedule your private showing today.

    Zillow last checked:

    Listing updated:

    Listed by:

    Sofie Gai 864-358-9292,

    Bluefield Realty Group

    Bought with:

    Christopher Walsh

    EXP Realty LLC

    Source: Greater Greenville AOR,MLS#: 1591975MLS Logo

    Facts & features

    Interior

    Bedrooms & bathrooms
    • Bedrooms: 5
    • Bathrooms: 4
    • Full bathrooms: 3
    • 1/2 bathrooms: 1
    Primary bedroom
    • Area: 225
    • Dimensions: 15 x 15
    Bedroom 2
    • Area: 132
    • Dimensions: 12 x 11
    Bedroom 3
    • Area: 132
    • Dimensions: 12 x 11
    Bedroom 4
    • Area: 168
    • Dimensions: 12 x 14
    Bedroom 5
    • Area: 180
    • Dimensions: 12 x 15
    Primary bathroom
    • Features: Double Sink, Shower-Separate, Tub-Separate, Walk-In Closet(s)
    • Level: Second
    Dining room
    • Area: 190
    • Dimensions: 19 x 10
    Kitchen
    • Area: 150
    • Dimensions: 10 x 15
    Living room
    • Area: 225
    • Dimensions: 15 x 15
    Bonus room
    • Area: 378
    • Dimensions: 21 x 18
    Heating
    • Forced Air, Natural Gas
    Cooling
    • Central Air, Electric
    Appliances
    • Included: Dishwasher, Disposal, Gas Oven, Microwave, Gas Water Heater
    • Laundry: 2nd Floor, Walk-in, Laundry Room
    Features
    • High Ceilings, Ceiling Fan(s), Ceiling Smooth, Granite Counters, Open Floorplan, Pantry
    • Flooring: Carpet, Luxury Vinyl
    • Windows: Tilt Out Windows
    • Basement: Finished,Walk-Out Access
    • Attic: Pull Down Stairs,Storage
    • Number of fireplaces: 1
    • Fireplace features: Gas Log
    Interior area
    • Total structure area: 3,092
    • Total interior livable area: 3,327 sqft

    Property

    Parking
    • Total spaces: 2
    • Parking features: Attached, Paved
    • Attached garage spaces: 2
    • Has uncovered spaces: Yes
    Features
    • Levels: 2+Basement
    • Stories: 2
    • Patio & porch: Deck, Patio, Front Porch
    Lot
    • Dimensions: 58 x 145 x 100 x 115
    • Features: Few Trees, Sprklr In Grnd-Full Yard, 1/2 Acre or Less
    Details
    • Parcel number: 0583120106800

    Construction

    Type & style
    • Home type: SingleFamily
    • Architectural style: Traditional
    • Property subtype: Single Family Residence, Residential
    Materials
    • Stone, Vinyl Siding
    • Foundation: Basement
    • Roof: Composition

    Utilities & green energy

    • Sewer: Public Sewer
    • Water: Public
    • Utilities for property: Cable Available

    Community & neighborhood

    Security
    • Security features: Smoke Detector(s)
    Community
    • Community features: Common Areas, Street Lights, Sidewalks
    Location
    • Region: Greenville
    • Subdivision: Legacy Park

    Price history

    DateEventPrice
    6/30/2026Sold$487,500-2.3%$147/sqft
    Source: Greater Greenville AOR #1591975 Report a problem
    6/7/2026Pending sale$499,000$150/sqft
    Source: Greater Greenville AOR #1591975 Report a problem
    5/16/2026Listed for sale$499,000+17.5%$150/sqft
    Source: Greater Greenville AOR #1591975 Report a problem
    7/25/2022Sold$424,813+6.6%$128/sqft
    Source: Public Record Report a problem
    2/2/2022Listing removed--
    Source: Eastwood Homes Report a problem
    1/12/2022Price change$398,400+5%$120/sqft
    Source: Eastwood Homes Report a problem
    12/7/2021Listed for sale$379,435$114/sqft
    Source: Eastwood Homes Report a problem
    8/15/2021Listing removed--
    Source: Eastwood Homes Report a problem
    6/19/2021Listed for sale$379,435$114/sqft
    Source: Eastwood Homes Report a problem

    Public tax history

    YearProperty taxesTax assessment
    2024$2,475 0%$410,790
    2023$2,476 +2848.4%$410,790 +1090.7%
    2022$84 +1.1%$34,500
    2021$83 -9.8%$34,500 +15%
    2020$92 -83.9%$30,000
    2019$570 $30,000

    Find assessor info on the county website

    Neighborhood: 29607

    Nearby schools

    GreatSchools rating
    Schools provided by the listing agent
    • Elementary: Greenbrier
    • Middle: Hughes
    • High: Southside

    Source: Greater Greenville AOR. This data may not be complete. We recommend contacting the local school district to confirm school assignments for this home.

    Get a cash offer in 3 minutes
    Find out how much your home could sell for in as little as 3 minutes with a no-obligation cash offer.
    Estimated market value
    $485,400
    Get a cash offer in 3 minutes
    Find out how much your home could sell for in as little as 3 minutes with a no-obligation cash offer.
    Estimated market value
    $485,400