Skip main navigation
Sold for $360,000
  • $360,000

    421 Barger Dr, Pt Charlotte, FL 33954

    3beds
    1,553sqft
    Single Family Residence
    Built in 1994
    0.61 Acres Lot
    $329,400 Zestimate®
    $232/sqft
    $2,117 Estimated rent

    Home value

    $329,400

    $293,000 - $369,000

    $2,117/mo

    Zestimate® history
    Loading
    Loading...

    Owner options

    List your home for rent

    $2,117/mo

    Rent Zestimate®

    Find your next renter with Zillow Rental Manager. Plus, with online applications, you can quickly screen prospective tenants – for free.

    Learn more

    $2,117/mo

    Rent Zestimate®

    Refinance and save

    $2,416/mo

    Est. payment

    Refinancing to a lower rate could help reduce your monthly payments and save thousands over the life of the loan.

    See today's rates

    $2,416/mo

    Est. payment

    Explore your selling options

    Work with a Zillow partner agent

    Leverage their expertise and Zillow's premium Showcase listings to get your home seen by more buyers.

    Get started

    List with your own agent

    Get your home in front of millions of buyers by listing it on Zillow.

    Learn how to do it

    Sell it yourself

    Take full control of how buyers see your home on Zillow by listing For Sale by Owner (FSBO).

    List your home

    What's special

    Breakfast nookScreened in lanaiCorner lotSplit floor planFormal dining roomPlantation shuttersWalk-in closet
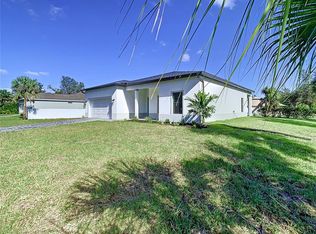
    Are you looking for your slice of paradise that has it all, close to everything but private? Well then, this one is for you. This corner lot house features 3 bedrooms and 2 full baths with a split floor plan. The kitchen is a chef's dream. Huge area to get dinner ready and bake those tasty Christmas cookies. There is a breakfast nook and also formal dining room. Master bedroom has a walk-in closet with plenty of space and a spacious master shower with seat. 2 additional bedrooms with guest bath both with nice size closets. Screened in lanai with epoxy floors. Great area to enjoy your coffee while watching the beautiful wildlife, watch the sunset or relax with a glass of wine. The front porch is also screened. There is a 22x25 metal garage with air conditioning and electric on a concrete slab for the car enthusiast, man cave or for whatever your heart desires. Both garages have screened sliding doors. There is an ADT security system as well as security cameras that will stay with the property. All windows have plantation shutters, and the front door has an interior blind. Whole house Reversed Osmosis System, all appliances including an additional fridge in garage, and smoker with its own area to smoke that brisket. Schedule your private showing today as this beauty won't last long.

    Zillow last checked:

    Listing updated:

    Listed by:

    Alison Grove 941-920-8144,

    3D REALTY GROUP 941-875-5574

    Bought with:

    Jill Aubin, 3327941

    RE/MAX REALTY UNLIMITED

    Source: Stellar MLS,MLS#: C7496405MLS LogoOriginating MLS: Port Charlotte

    Facts & features

    Interior

    Bedrooms & bathrooms
    • Bedrooms: 3
    • Bathrooms: 2
    • Full bathrooms: 2
    Primary bedroom
    • Features: Walk-In Closet(s)
    • Level: First
    Bedroom 2
    • Features: Built-in Closet
    • Level: First
    Bedroom 3
    • Features: Built-in Closet
    • Level: First
    Dining room
    • Level: First
    Kitchen
    • Level: First
    Living room
    • Level: First
    Heating
    • Central
    Cooling
    • Central Air
    Appliances
    • Included: Convection Oven, Dishwasher, Disposal, Dryer, Ice Maker, Microwave, Range, Refrigerator, Tankless Water Heater, Touchless Faucet, Washer, Water Filtration System, Water Softener, Whole House R.O. System
    • Laundry: Laundry Room
    Features
    • Ceiling Fan(s), Eating Space In Kitchen, Kitchen/Family Room Combo, Thermostat, Walk-In Closet(s)
    • Flooring: Bamboo, Carpet, Tile
    • Doors: Sliding Doors
    • Windows: Window Treatments, Hurricane Shutters
    • Has fireplace: No
    Interior area
    • Total structure area: 2,207
    • Total interior livable area: 1,553 sqft

    Property

    Parking
    • Total spaces: 2
    • Parking features: Garage Door Opener
    • Attached garage spaces: 2
    Features
    • Levels: One
    • Stories: 1
    • Patio & porch: Covered, Enclosed, Front Porch, Patio, Rear Porch, Screened
    • Exterior features: Lighting, Rain Barrel/Cistern(s), Rain Gutters, Storage
    Lot
    • Size: 0.61 Acres
    • Dimensions: 133 x 125
    • Residential vegetation: Oak Trees
    Details
    • Additional structures: Shed(s), Storage
    • Parcel number: 402101379005
    • Zoning: RSF3.5
    • Special conditions: None

    Construction

    Type & style
    • Home type: SingleFamily
    • Property subtype: Single Family Residence
    Materials
    • Block, Stucco
    • Foundation: Slab
    • Roof: Shingle
    Condition
    • New construction: No
    • Year built: 1994

    Utilities & green energy

    • Sewer: Septic Tank
    • Water: Well
    • Utilities for property: BB/HS Internet Available, Cable Available, Electricity Connected, Underground Utilities

    Community & HOA

    Community
    • Pet fee: $0 monthly
    • Subdivision: PORT CHARLOTTE SEC 022
    HOA
    • Has HOA: No
    Location
    • Region: Pt Charlotte

    Financial & listing details

    • Price per square foot: $232/sqft
    • Tax assessed value: $309,104
    • Annual tax amount: $3,487
    • Date on market: 8/8/2024
    • Cumulative days on market: 138 days
    • Listing terms: Cash,Conventional,FHA,VA Loan
    • Ownership: Fee Simple
    • Total actual rent: 0
    • Electric utility on property: Yes
    • Road surface type: Asphalt

    Price history

    DateEventPrice
    1/23/2025Sold$360,000+2.9%$232/sqft
    Source: Stellar MLS #C7496405 Report a problem
    12/24/2024Pending sale$350,000$225/sqft
    Source: Stellar MLS #C7496405 Report a problem
    11/22/2024Price change$350,000-5.4%$225/sqft
    Source: Stellar MLS #C7496405 Report a problem
    10/19/2024Price change$370,000-3.9%$238/sqft
    Source: Stellar MLS #C7496405 Report a problem
    9/8/2024Price change$385,000-3.7%$248/sqft
    Source: Stellar MLS #C7496405 Report a problem
    8/25/2024Price change$399,999-4.5%$258/sqft
    Source: Stellar MLS #C7496405 Report a problem
    8/11/2024Price change$419,000-6.7%$270/sqft
    Source: Stellar MLS #C7496405 Report a problem
    8/9/2024Listed for sale$449,000+140.1%$289/sqft
    Source: Stellar MLS #C7496405 Report a problem
    12/1/2017Sold$187,000-6.5%$120/sqft
    Source: Public Record Report a problem
    8/20/2017Price change$199,999-6.9%$129/sqft
    Source: LASBURY-TRACY REALTY INC. #D5918888 Report a problem
    6/12/2017Listed for sale$214,900+3807.3%$138/sqft
    Source: LASBURY-TRACY REALTY INC. #D5918888 Report a problem
    11/17/1993Sold$5,500$4/sqft
    Source: Public Record Report a problem

    Public tax history

    YearProperty taxesTax assessment
    2025$3,601 +1.4%$197,477 +2.9%
    2024$3,551 +1.8%$191,912 +3%
    2023$3,487 +4.3%$186,322 +3%
    2022$3,345 +0.2%$180,895 +3%
    2021$3,339 +10.4%$175,626 +6.3%
    2020$3,025 +3.4%$165,188 +2.3%
    2019$2,924 +21.7%$161,474 +4.1%
    2018$2,404 $155,130 +114.9%
    2017$2,404 +118.1%$72,194 +2.1%
    2016$1,102 +0%$70,709 +0.7%
    2015$1,101 +1.3%$70,217 +0.8%
    2014$1,087 +89.3%$69,660 +1.5%
    2013$574 +1.8%$68,656 -5.5%
    2012$565 -3.9%$72,628
    2011$587 -22.1%$72,628 -12%
    2010$754 -10.4%$82,575 -9.5%
    2009$841 $91,209 +5.7%
    2007-- $86,306
    2006-- $86,306 +6.1%
    2005-- $81,351 +1.9%
    2004-- $79,834
    2003-- $79,834 +2.4%
    2002$1,196 $77,963
    Find assessor info on the county website

    Neighborhood: 33954

    Nearby schools

    GreatSchools rating
    Get a cash offer in 3 minutes
    Find out how much your home could sell for in as little as 3 minutes with a no-obligation cash offer.
    Estimated market value
    $329,400
    Get a cash offer in 3 minutes
    Find out how much your home could sell for in as little as 3 minutes with a no-obligation cash offer.
    Estimated market value
    $329,400