Skip main navigation
Closed
  • $515,000

    421 Beechwood St, Little Rock, AR 72205

    4beds
    2,447sqft
    Single Family Residence
    Built in 1912
    6,969 Square Feet Lot
    $555,900 Zestimate®
    $210/sqft
    $2,664 Estimated rent

    Home value

    $555,900

    $523,000 - $595,000

    $2,664/mo

    Zestimate® history
    Loading
    Loading...

    Owner options

    List your home for rent

    $2,664/mo

    Rent Zestimate®

    Find your next renter with Zillow Rental Manager. Plus, with online applications, you can quickly screen prospective tenants – for free.

    Learn more

    $2,664/mo

    Rent Zestimate®

    Refinance and save

    $2,521/mo

    Est. payment

    Refinancing to a lower rate could help reduce your monthly payments and save thousands over the life of the loan.

    See today's rates

    $2,521/mo

    Est. payment

    Explore your selling options

    Work with a Zillow partner agent

    Leverage their expertise and Zillow's premium Showcase listings to get your home seen by more buyers.

    Get started

    List with your own agent

    Get your home in front of millions of buyers by listing it on Zillow.

    Learn how to do it

    Sell it yourself

    Take full control of how buyers see your home on Zillow by listing For Sale by Owner (FSBO).

    List your home

    What's special

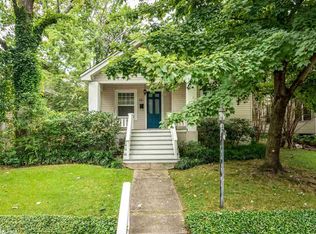
    This beautifully renovated, immaculate home is a Hillcrest dream with fantastic architectural details and attention to landscaping. The front porch welcomes you to an open living & dining room adjacent to the spacious kitchen with granite countertops & stainless steel appliances including a Bosch refrigerator (new 2022). The floorplan flows effortlessly & is perfect for entertaining. The main level primary suite features a luxurious bathroom with a marble double vanity, glass shower, & a soaking tub with view of the treetops. The over-sized laundry includes a fantastic Elfa shelving system with desks & workspace, conveniently located next to the kitchen. Upstairs includes 2 additional bedrooms, a full bathroom & a den (or a large 4th bedroom). There is plentiful closet / storage space throughout. The back entrance includes a mudroom, leading to a privacy fenced backyard with a brick patio, a fire pit area, and double off street parking (plenty of room to add a garage). Recent updates include: new Hardie board siding, architectural shingle roof, leafguard gutters, and window glazing in 2022. New shower and flooring in primary suite 4/2024, and new interior paint throughout 2023/24.

    Zillow last checked:

    Listing updated:

    Listed by:

    John Selva 501-993-5442,

    Engel & Volkers

    Bought with:

    Milly Dean, AR

    Halsey Real Estate - Benton

    Source: CARMLS,MLS#: 24014749MLS Logo

    Facts & features

    Interior

    Bedrooms & bathrooms
    • Bedrooms: 4
    • Bathrooms: 3
    • Full bathrooms: 3
    Rooms
    • Room types: Other (see remarks)
    Dining room
    • Features: Separate Dining Room, Eat-in Kitchen
    Heating
    • Natural Gas
    Cooling
    • Electric
    Appliances
    • Included: Gas Range, Dishwasher
    • Laundry: Laundry Room
    Features
    • Built-in Features, Ceiling Fan(s), Walk-in Shower, Granite Counters, Pantry, Sheet Rock, Plaster, Primary Bedroom/Main Lv, 3 Bedrooms Same Level
    • Flooring: Wood, Tile
    • Basement: None
    • Has fireplace: Yes
    • Fireplace features: Decorative
    Interior area
    • Total structure area: 2,447
    • Total interior livable area: 2,447 sqft

    Property

    Parking
    • Total spaces: 2
    • Parking features: Parking Pad, Two Car
    Features
    • Levels: One and One Half
    • Stories: 1.5
    • Patio & porch: Patio, Porch
    • Exterior features: Storage
    • Fencing: Full,Wood
    Lot
    • Size: 6,969 Square Feet
    • Features: Subdivided
    Details
    • Parcel number: 34L0950002300

    Construction

    Type & style
    • Home type: SingleFamily
    • Architectural style: Traditional,Craftsman
    • Property subtype: Single Family Residence
    Materials
    • Frame, Other
    • Foundation: Crawl Space
    • Roof: Composition
    Condition
    • New construction: No
    • Year built: 1912

    Utilities & green energy

    • Electric: Elec-Municipal (+Entergy)
    • Gas: Gas-Natural
    • Sewer: Public Sewer
    • Water: Public
    • Utilities for property: Natural Gas Connected

    Community & HOA

    Community
    • Subdivision: ELMHURST
    HOA
    • Has HOA: No
    Location
    • Region: Little Rock

    Financial & listing details

    • Price per square foot: $210/sqft
    • Tax assessed value: $430,940
    • Annual tax amount: $4,884
    • Date on market: 5/1/2024
    • Listing terms: VA Loan,FHA,Conventional,Cash
    • Road surface type: Paved

    Price history

    DateEventPrice
    8/2/2024Sold$515,000-5.9%$210/sqft
    Source: CARMLS #24014749 Report a problem
    7/25/2024Contingent$547,000$224/sqft
    Source: CARMLS #24014749 Report a problem
    6/22/2024Price change$547,000-0.5%$224/sqft
    Source: CARMLS #24014749 Report a problem
    5/1/2024Listed for sale$550,000+59.4%$225/sqft
    Source: CARMLS #24014749 Report a problem
    12/17/2014Sold$345,000-3.9%$141/sqft
    Source: Public Record Report a problem
    3/22/2014Listing removed$359,000$147/sqft
    Source: Pulaski Heights Realty #10365296 Report a problem
    9/30/2013Listed for sale$359,000+5.9%$147/sqft
    Source: Pulaski Heights Realty #10365296 Report a problem
    2/25/2013Sold$339,000+160.8%$139/sqft
    Source: Public Record Report a problem
    4/3/2012Sold$130,000$53/sqft
    Source: Public Record Report a problem

    Public tax history

    YearProperty taxesTax assessment
    2024$4,384 +3.2%$69,773 +4.5%
    2023$4,247 +4%$66,743 +4.8%
    2022$4,085 +4.7%$63,713 +5%
    2021$3,903 +29.3%$60,683 +25.1%
    2020$3,019 $48,490
    2019$3,019 -0.8%$48,490
    2018$3,044 $48,490
    2017$3,044 $48,490 -20.2%
    2016$3,044 -28.5%$60,780
    2015$4,261 $60,780
    2014$4,261 $60,780
    2013-- --
    2012-- $33,330 +53.9%
    2011-- $21,653 -39.6%
    2010-- $35,850
    2009-- $35,850 +16.8%
    2008-- $30,688
    2007-- $30,688 +22.7%
    2005-- $25,010
    2004-- $25,010 +39.5%
    2003-- $17,922
    2002-- $17,922
    2001-- $17,922
    Find assessor info on the county website

    Neighborhood: Hillcrest

    Nearby schools

    GreatSchools rating
    Get pre-qualified for a loan
    At Zillow Home Loans, we can pre-qualify you in as little as 5 minutes with no impact to your credit score.

    An equal housing lender. NMLS #10287.

    Sell for more on Zillow
    Get a Zillow Showcase℠ listing at no additional cost and you could sell for .
    $555,900
    2% more
    +$11,118
    With Zillow Showcase(estimated)
    $567,018