Welcome to your private slice of country living in the heart of Argyle! Situated on just under an acre with no HOA, this home shows like a model with many recent updates inside and out. You will enjoy a perfect blend of peaceful rural ambience, yet close to everyday conveniences. A welcoming front porch invites you inside to a thoughtfully designed split-bedroom floor plan filled with warmth and versatility. Just off the entry, there is a large home office. The spacious living room serves as the heart of the home, featuring a cozy brick fireplace and seamless flow into the kitchen and dining areas. The updated kitchen is designed for both functionality and entertaining, complete with a breakfast bar, abundant cabinetry, and a walk-in pantry. Privately situated at the rear of the home, the primary suite offers a relaxing retreat with a beautiful marble bathroom and a custom closet to maximize the space. Upstairs, an expansive bonus room provides the perfect opportunity for a game room, media room, or a 4 th
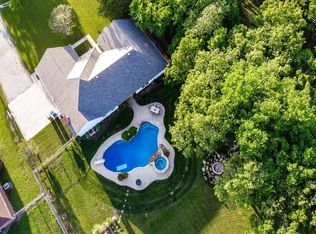
bedroom. Step outside and enjoy the freedom of wide-open spaces. The oversized backyard offers enough room to create your dream outdoor oasis, perfect for enjoying east-facing evening gatherings with family and friends. A detached garage provides ample room for vehicles, equipment, hobbies, and extra storage.
Sold
Price Unknown
421 Ben Boyd Rd, Argyle, TX 76226
3beds
2,285sqft
Single Family Residence
Built in 1996
0.69 Acres Lot
$584,300 Zestimate®
$--/sqft
$3,040 Estimated rent
Home value
$584,300
$555,000 - $614,000
$3,040/mo
Zestimate® history
Owner options
List your home for rent
$3,040/mo
Rent Zestimate®
Find your next renter with Zillow Rental Manager. Plus, with online applications, you can quickly screen prospective tenants – for free.
$3,040/mo
Rent Zestimate®
Refinance and save
Refinancing to a lower rate could help reduce your monthly payments and save thousands over the life of the loan.
Explore your selling options
Work with a Zillow partner agent
Leverage their expertise and Zillow's premium Showcase listings to get your home seen by more buyers.
Get startedList with your own agent
Get your home in front of millions of buyers by listing it on Zillow.
Learn how to do itSell it yourself
Take full control of how buyers see your home on Zillow by listing For Sale by Owner (FSBO).
List your homeWhat's special
Cozy brick fireplaceLarge home officeOversized backyardJust under an acreBeautiful marble bathroomWide-open spacesWelcoming front porch
Zillow last checked:
Listing updated:
Listed by:
Robert Echols 0716914 972-836-9295,
JPAR North Central Metro 2 972-836-9295
Bought with:
Fabiana Pagani, 0802585
Real Broker, LLC
Source: NTREIS,MLS#: 21308655
Facts & features
Interior
Bedrooms & bathrooms
- Bedrooms: 3
- Bathrooms: 2
- Full bathrooms: 2
Primary bedroom
- Level: First
- Dimensions: 14 x 14
Living room
- Level: First
- Dimensions: 14 x 16
Heating
- Central, Electric
Cooling
- Central Air, Ceiling Fan(s), Electric
Appliances
- Included: Dishwasher, Electric Cooktop, Electric Oven, Electric Range, Microwave
- Laundry: Dryer Hookup, ElectricDryer Hookup
Features
- Double Vanity, Open Floorplan, Pantry
- Flooring: Carpet, Ceramic Tile
- Has basement: No
- Number of fireplaces: 1
- Fireplace features: Masonry, Wood Burning
Interior area
- Total interior livable area: 2,285 sqft
Property
Parking
- Total spaces: 3
- Parking features: Additional Parking, Driveway, Garage, Garage Faces Rear, RV Access/Parking
- Attached garage spaces: 3
Features
- Levels: Two
- Stories: 2
- Pool features: None
Lot
- Size: 0.69 Acres
Details
- Parcel number: R149111
Construction
Type & style
- Home type: SingleFamily
- Architectural style: Detached
- Property subtype: Single Family Residence
- Attached to another structure: Yes
Materials
- Foundation: Slab
- Roof: Composition,Shingle
Condition
- Year built: 1996
Utilities & green energy
- Sewer: Aerobic Septic, Septic Tank
- Utilities for property: Septic Available
Community & HOA
Community
- Security: Fire Alarm
- Subdivision: Argyle Park Estate
HOA
- Has HOA: No
Location
- Region: Argyle
Financial & listing details
- Tax assessed value: $510,000
- Annual tax amount: $9,495
- Date on market: 6/25/2026
- Cumulative days on market: 23 days
Price history
| Date | Event | Price |
|---|---|---|
| 8/21/2026 | Sold | -- |
Source: NTREIS #21308655 Report a problem | ||
| 7/21/2026 | Pending sale | $589,900$258/sqft |
Source: NTREIS #21308655 Report a problem | ||
| 7/13/2026 | Price change | $589,900-4.9%$258/sqft |
Source: NTREIS #21308655 Report a problem | ||
| 6/25/2026 | Listed for sale | $620,000+30.5%$271/sqft |
Source: NTREIS #21308655 Report a problem | ||
| 4/19/2024 | Sold | -- |
Source: NTREIS #20577177 Report a problem | ||
| 4/11/2024 | Pending sale | $475,000$208/sqft |
Source: NTREIS #20577177 Report a problem | ||
| 4/8/2024 | Contingent | $475,000$208/sqft |
Source: NTREIS #20577177 Report a problem | ||
| 4/5/2024 | Listed for sale | $475,000+111.1%$208/sqft |
Source: NTREIS #20577177 Report a problem | ||
| 12/19/2009 | Listing removed | $225,000$98/sqft |
Source: RE/MAX DFW Associates Report a problem | ||
| 10/17/2009 | Price change | $225,000-4.2%$98/sqft |
Source: RE/MAX DFW Associates Report a problem | ||
| 9/18/2009 | Listed for sale | $234,900$103/sqft |
Source: RE/MAX DFW Associates Report a problem | ||
Public tax history
| Year | Property taxes | Tax assessment |
|---|---|---|
| 2025 | $7,826 +191.2% | $510,000 +13.1% |
| 2024 | $2,688 +22.7% | $451,098 +10% |
| 2023 | $2,190 -49.8% | $410,089 +10% |
| 2022 | $4,360 +2.6% | $372,808 +10% |
| 2021 | $4,248 +0.3% | $338,916 +2.6% |
| 2020 | $4,234 +0.6% | $330,434 +2.3% |
| 2019 | $4,207 -1.5% | $323,055 +13.6% |
| 2018 | $4,269 -0.2% | $284,351 +1.6% |
| 2017 | $4,278 | $279,850 +0.8% |
| 2016 | $4,278 +2.7% | $277,639 +10% |
| 2015 | $4,165 | $252,399 +10% |
| 2014 | $4,165 | $229,454 +4.6% |
| 2013 | $4,165 | $219,437 -0.7% |
| 2012 | -- | $221,049 +1.2% |
| 2011 | -- | $218,449 -0.1% |
| 2010 | -- | $218,656 +30.6% |
| 2009 | -- | $167,374 |
| 2007 | $3,845 +0.2% | $167,374 +1.4% |
| 2006 | $3,837 | $164,999 +6% |
| 2004 | -- | $155,717 +3.9% |
| 2003 | -- | $149,913 +1.4% |
| 2002 | -- | $147,895 +0.7% |
| 2001 | -- | $146,885 |
Find assessor info on the county website
Neighborhood: 76226
Nearby homes
- $428,4004 bd2 ba1.8k sqft417 Ben Boyd Rd, Argyle, TX 76226Off Market
- $389,0003 bd2 ba1.6k sqft425 Ben Boyd Rd, Argyle, TX 76226Off Market
- $387,8003 bd2 ba1.6k sqft425 Ben Boyd Rd, Argyle, TX 76226Off Market
- $569,2003 bd2 ba1.9k sqft411 Ben Boyd Rd, Argyle, TX 76226Off Market
- $492,7004 bd2 ba2.4k sqft429 Ben Boyd Rd, Argyle, TX 76226Off Market
- $565,0004 bd3 ba2.3k sqft416 Ben Boyd Rd, Argyle, TX 76226Off Market
- $590,300-- bd2 ba2.2k sqft422 Ben Boyd Rd, Argyle, TX 76226Off Market
- $520,7003 bd2 ba1.6k sqft433 Ben Boyd Rd, Argyle, TX 76226Off Market
Nearby schools
GreatSchools rating
- 10/10Argyle Intermediate SchoolGrades: 6Distance: 1.5 mi
- 9/10Argyle High SchoolGrades: 9-12Distance: 2.7 mi
- 8/10Argyle Middle SchoolGrades: 7-8Distance: 0.4 mi
Schools provided by the listing agent
- Elementary: Hilltop
- Middle: Argyle
- High: Argyle
- District: Argyle ISD
Source: NTREIS. This data may not be complete. We recommend contacting the local school district to confirm school assignments for this home.
Get a cash offer in 3 minutes
Find out how much your home could sell for in as little as 3 minutes with a no-obligation cash offer.
Estimated market value
$584,300
Get a cash offer in 3 minutes
Find out how much your home could sell for in as little as 3 minutes with a no-obligation cash offer.
Estimated market value
$584,300
- Texas
- Denton County
- Argyle
- 76226
- 421 Ben Boyd Rd
