Nestled in a serene country setting with panoramic views, this meticulously updated home offers a blend of modern comfort and tranquil living. Highlights include a newly installed well pump (2022) and leaf gutter guard (2020), ensuring hassle-free maintenance. Step inside to discover a tastefully updated kitchen with modern stainless steel appliances, complemented by beautiful hardwood floors and recent paint throughout. The home boasts a new electrical panel and upgraded lighting completed in 2023, enhancing both efficiency and aesthetics. Enjoy the convenience of a new storm door and the security provided by a park-like yard partially bordered by privacy fencing. Entertain effortlessly on the expansive deck naturally shaded by a majestic maple tree, the covered patio, and around the outdoor fire pit, perfect for gatherings year-round all and in all weather conditions. Ideally situated for easy commuting near Route 209 and the PA Turnpike entrance, residents also benefit from proximity to recreational attractions including Jim Thorpe, Pocono Raceway, and Blue Mountain Ski Area. This property offers a rare blend of modern updates, scenic views, and convenient location—truly a retreat to call home.
Sold for $285,000
$285,000
421 Birch Dr, Lehighton, PA 18235
3beds
1,879sqft
Single Family Residence
Built in 1972
0.45 Acres Lot
$317,600 Zestimate®
$152/sqft
$1,781 Estimated rent
Home value
$317,600
$302,000 - $333,000
$1,781/mo
Zestimate® history
Owner options
List your home for rent
$1,781/mo
Rent Zestimate®
Find your next renter with Zillow Rental Manager. Plus, with online applications, you can quickly screen prospective tenants – for free.
$1,781/mo
Rent Zestimate®
Refinance and save
$1,866/mo
Est. payment
Refinancing to a lower rate could help reduce your monthly payments and save thousands over the life of the loan.
$1,866/mo
Est. payment
Explore your selling options
Work with a Zillow partner agent
Leverage their expertise and Zillow's premium Showcase listings to get your home seen by more buyers.
Get startedList with your own agent
Get your home in front of millions of buyers by listing it on Zillow.
Learn how to do itSell it yourself
Take full control of how buyers see your home on Zillow by listing For Sale by Owner (FSBO).
List your homeWhat's special
Zillow last checked:
Listing updated:
Listed by:
Pam Gothard 610-554-1595,
RE/MAX Real Estate
Bought with:
nonmember
NON MBR Office
Source: GLVR,MLS#: 740850 Originating MLS: Lehigh Valley MLS
Originating MLS: Lehigh Valley MLSFacts & features
Interior
Bedrooms & bathrooms
- Bedrooms: 3
- Bathrooms: 1
- Full bathrooms: 1
Bedroom
- Description: Hardwood Floors
- Level: First
- Dimensions: 14.00 x 11.00
Bedroom
- Description: Hardwood Floors
- Level: First
- Dimensions: 12.00 x 10.00
Bedroom
- Description: Hardwood underneath
- Level: First
- Dimensions: 12.00 x 10.00
Dining room
- Description: Hardwood Floors
- Level: First
- Dimensions: 10.80 x 10.00
Family room
- Description: Carpet, Laminate
- Level: Lower
- Dimensions: 28.00 x 14.00
Other
- Description: Linoleum Floors
- Level: First
- Dimensions: 10.00 x 7.00
Kitchen
- Description: Linoleum Floors
- Level: First
- Dimensions: 11.20 x 10.80
Living room
- Description: Hardwood Floors
- Level: First
- Dimensions: 19.60 x 14.60
Other
- Level: Lower
- Dimensions: 18.00 x 10.30
Heating
- Baseboard, Oil
Cooling
- Central Air
Appliances
- Included: Dishwasher, Electric Oven, Microwave, Oil Water Heater, Refrigerator
- Laundry: Washer Hookup, Dryer Hookup, Main Level
Features
- Dining Area, Kitchen Island
- Flooring: Carpet, Hardwood, Linoleum
- Basement: Full,Finished,Concrete,Walk-Out Access,Rec/Family Area
Interior area
- Total interior livable area: 1,879 sqft
- Finished area above ground: 1,302
- Finished area below ground: 577
Property
Parking
- Total spaces: 1
- Parking features: Built In, Garage, Garage Door Opener
- Garage spaces: 1
Features
- Levels: One
- Stories: 1
- Patio & porch: Covered, Deck, Patio
- Exterior features: Deck, Fire Pit, Patio
- Has view: Yes
- View description: Mountain(s), Panoramic
Lot
- Size: 0.45 Acres
- Dimensions: 150 x 131
- Features: Not In Subdivision, Views
Details
- Parcel number: 70G12B17
- Zoning: resi
- Special conditions: Estate
Construction
Type & style
- Home type: SingleFamily
- Architectural style: Ranch
- Property subtype: Single Family Residence
Materials
- Aluminum Siding, Brick
- Foundation: Basement
- Roof: Asphalt,Fiberglass
Condition
- Year built: 1972
Utilities & green energy
- Electric: 200+ Amp Service, Circuit Breakers
- Sewer: Septic Tank
- Water: Well
Community & HOA
Community
- Features: Sidewalks
- Subdivision: High Head
Location
- Region: Lehighton
Financial & listing details
- Price per square foot: $152/sqft
- Tax assessed value: $45,900
- Annual tax amount: $3,298
- Date on market: 7/2/2024
- Cumulative days on market: 1 day
- Listing terms: Cash,Conventional,VA Loan
- Ownership type: Fee Simple
Price history
| Date | Event | Price |
|---|---|---|
| 8/9/2024 | Sold | $285,000+3.6%$152/sqft |
Source:  GLVR #740850 Report a problem GLVR #740850 Report a problem | ||
| 7/3/2024 | Pending sale | $275,000$146/sqft |
Source: GLVR #740850 Report a problem | ||
| 7/2/2024 | Listed for sale | $275,000+111.7%$146/sqft |
Source: GLVR #740850 Report a problem | ||
| 2/11/2020 | Sold | $129,900-13.3%$69/sqft |
Source: Public Record Report a problem | ||
| 9/4/2019 | Price change | $149,900-3.3%$80/sqft |
Source: RE/MAX Real Estate #609700 Report a problem | ||
| 8/4/2019 | Price change | $155,000-6%$82/sqft |
Source: RE/MAX Real Estate #609700 Report a problem | ||
| 7/16/2019 | Price change | $164,900-8.3%$88/sqft |
Source: RE/MAX Real Estate #609700 Report a problem | ||
| 5/30/2019 | Price change | $179,900-5.3%$96/sqft |
Source: RE/MAX Real Estate #609700 Report a problem | ||
| 5/3/2019 | Price change | $189,900-2.4%$101/sqft |
Source: RE/MAX Real Estate #609700 Report a problem | ||
| 4/25/2019 | Listed for sale | $194,500+16.5%$104/sqft |
Source: RE/MAX Real Estate #609700 Report a problem | ||
| 10/18/2016 | Sold | $167,000-1.7%$89/sqft |
Source: Public Record Report a problem | ||
| 7/30/2016 | Listed for sale | $169,900$90/sqft |
Source: Weichert Realtors #526734 Report a problem | ||
Public tax history
| Year | Property taxes | Tax assessment |
|---|---|---|
| 2025 | $3,516 +5.5% | $45,900 |
| 2024 | $3,333 +1% | $45,900 |
| 2023 | $3,298 | $45,900 |
| 2022 | $3,298 | $45,900 |
| 2021 | $3,298 +5.7% | $45,900 |
| 2020 | $3,120 | $45,900 |
| 2019 | -- | $45,900 |
| 2018 | -- | $45,900 |
| 2017 | $3 | $45,900 |
| 2016 | -- | $45,900 |
| 2015 | -- | $45,900 |
| 2014 | -- | $45,900 |
| 2013 | -- | $45,900 |
| 2012 | -- | $45,900 |
| 2011 | -- | $45,900 |
| 2010 | -- | $45,900 |
| 2009 | -- | $45,900 |
| 2008 | -- | $45,900 |
| 2007 | $273 | $45,900 |
| 2006 | -- | $45,900 |
| 2005 | -- | $45,900 |
| 2004 | -- | $45,900 |
| 2003 | -- | $45,900 |
| 2002 | -- | $45,900 |
| 2000 | -- | $45,900 |
Find assessor info on the county website
Neighborhood: Weissport East
Nearby homes
- $271,9003 bd1 ba1.2k sqft225 Maple Ave, Lehighton, PA 18235Off Market
- $248,2003 bd1 ba1.5k sqft447 Birch Dr, Lehighton, PA 18235Off Market
- $339,0003 bd2 ba1.9k sqft195 Maple Ave, Lehighton, PA 18235Off Market
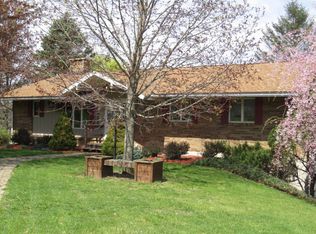
- $240,3002 bd1 ba1k sqft355 Birch Dr, Lehighton, PA 18235Off Market
- $13,2000.39 AcresMaple Ave, Lehighton, PA 18235Off Market
- $7,1000.76 AcresMaple Ave, Lehighton, PA 18235Off Market
- $7,4000.95 AcresMaple Ave, Lehighton, PA 18235Off Market
- $273,3002 bd1 ba1.8k sqft165 Maple Ave, Lehighton, PA 18235Off Market
Nearby schools
GreatSchools rating
- 6/10Lehighton Area Elementary SchoolGrades: PK-5Distance: 1.9 mi
- 6/10Lehighton Area Middle SchoolGrades: 6-8Distance: 1.7 mi
- 7/10Lehighton Area High SchoolGrades: 9-12Distance: 1.8 mi
Schools provided by the listing agent
- District: Lehighton
Source: GLVR. This data may not be complete. We recommend contacting the local school district to confirm school assignments for this home.
Get a cash offer in 3 minutes
Find out how much your home could sell for in as little as 3 minutes with a no-obligation cash offer.
Estimated market value
$317,600
Get a cash offer in 3 minutes
Find out how much your home could sell for in as little as 3 minutes with a no-obligation cash offer.
Estimated market value
$317,600
Nearby cities
Nearby neighborhoods
Nearby zip codes
Other Lehighton Topics
