Live where you would want to vacation in this resort style, amenity filled community. This beautiful 4 bedroom 2 bath, brick front, low maintenance, ranch style home is nestled in a tree lined lot and backs to the golf course and walking trails. This home is in excellent condition with a New HVAC, New ROOF, new carpeting, new heat pump/furnace, new windowed french doors off the living area, beautiful hardwood flooring throughout the main living area, fireplace, 4 Season Sunroom with Easy Breeze windows, large deck spanning the entire back of the home, and a view of trees and golf course in the background, oversized two car garage with circular driveway in front for ease of parking, walk in crawl space with fabulous storage under the home with easy access. Lake of the Woods has it all for a lifetime of family or retirement memories. Even though this is a family friendly community There is a community of 55 and older residence who have formed their own social club of activities as well. This community appeals to both families and retirees, Groceries and shopping across the street from the community and only a 30 minute drive to the town of Fredericksburg and only 30 minutes to Lake Anna State Park.
Sold for $439,900
$439,900
421 Birdie Rd, Locust Grove, VA 22508
4beds
2,241sqft
Single Family Residence
Built in 2003
0.33 Acres Lot
$440,000 Zestimate®
$196/sqft
$2,673 Estimated rent
Home value
$440,000
$418,000 - $462,000
$2,673/mo
Zestimate® history
Owner options
List your home for rent
$2,673/mo
Rent Zestimate®
Find your next renter with Zillow Rental Manager. Plus, with online applications, you can quickly screen prospective tenants – for free.
$2,673/mo
Rent Zestimate®
Refinance and save
$5,032/mo
Est. payment
Refinancing to a lower rate could help reduce your monthly payments and save thousands over the life of the loan.
$5,032/mo
Est. payment
Explore your selling options
Work with a Zillow partner agent
Leverage their expertise and Zillow's premium Showcase listings to get your home seen by more buyers.
Get startedList with your own agent
Get your home in front of millions of buyers by listing it on Zillow.
Learn how to do itSell it yourself
Take full control of how buyers see your home on Zillow by listing For Sale by Owner (FSBO).
List your homeWhat's special
New carpetingBrick frontLow maintenanceOversized two car garageNew hvacTree lined lot
Zillow last checked:
Listing updated:
Listed by:
Liz Rogers 540-408-4280,
Berkshire Hathaway HomeServices PenFed Realty,
Co-Listing Agent: Elizabeth L Rogers 540-408-4280,
Berkshire Hathaway HomeServices PenFed Realty
Bought with:
Amanda Mitchell, 0225234135
Samson Properties
Source: Bright MLS,MLS#: VAOR2014550
Facts & features
Interior
Bedrooms & bathrooms
- Bedrooms: 4
- Bathrooms: 2
- Full bathrooms: 2
- Main level bathrooms: 2
- Main level bedrooms: 3
Rooms
- Room types: Living Room, Dining Room, Primary Bedroom, Bedroom 2, Bedroom 3, Bedroom 4, Kitchen, Breakfast Room, Sun/Florida Room, Bathroom 2, Primary Bathroom
Primary bedroom
- Features: Flooring - Carpet, Walk-In Closet(s), Bathroom - Walk-In Shower, Soaking Tub
- Level: Main
Bedroom 2
- Features: Flooring - Carpet
- Level: Main
Bedroom 3
- Features: Flooring - Carpet
- Level: Main
Bedroom 4
- Features: Attic - Walk-Up, Flooring - Carpet, Walk-In Closet(s)
- Level: Upper
Primary bathroom
- Features: Walk-In Closet(s), Soaking Tub, Bathroom - Stall Shower, Bathroom - Walk-In Shower
- Level: Main
Bathroom 2
- Features: Flooring - Vinyl
- Level: Main
Breakfast room
- Features: Flooring - Vinyl
- Level: Main
Dining room
- Features: Flooring - Wood
- Level: Main
Kitchen
- Features: Flooring - Vinyl, Breakfast Bar, Breakfast Room, Pantry
- Level: Main
Living room
- Features: Flooring - Wood, Fireplace - Gas
- Level: Main
Other
- Features: Flooring - Carpet
- Level: Main
Heating
- Forced Air, Central, Heat Pump, Propane
Cooling
- Central Air, Ceiling Fan(s), Electric
Appliances
- Included: Microwave, Built-In Range, Cooktop, Dishwasher, Dryer, Exhaust Fan, Freezer, Ice Maker, Double Oven, Oven, Refrigerator, Washer, Water Heater, Electric Water Heater
- Laundry: Dryer In Unit, Main Level, Washer In Unit
Features
- Bathroom - Stall Shower, Bathroom - Walk-In Shower, Soaking Tub, Breakfast Area, Ceiling Fan(s), Combination Dining/Living, Combination Kitchen/Dining, Dining Area, Entry Level Bedroom, Family Room Off Kitchen, Flat, Open Floorplan, Eat-in Kitchen, Kitchen - Gourmet, Kitchen - Table Space, Pantry, Recessed Lighting, Walk-In Closet(s)
- Flooring: Wood, Vinyl, Carpet
- Doors: French Doors, Insulated, Six Panel
- Windows: Double Pane Windows, Insulated Windows, Screens, Window Treatments
- Has basement: No
- Number of fireplaces: 1
- Fireplace features: Mantel(s)
Interior area
- Total structure area: 2,241
- Total interior livable area: 2,241 sqft
- Finished area above ground: 2,241
- Finished area below ground: 0
Property
Parking
- Total spaces: 5
- Parking features: Garage Door Opener, Garage Faces Front, Storage, Inside Entrance, Oversized, Circular Driveway, Asphalt, Driveway, Attached
- Attached garage spaces: 2
- Uncovered spaces: 3
Accessibility
- Accessibility features: Accessible Entrance
Features
- Levels: One and One Half
- Stories: 1.5
- Patio & porch: Deck, Enclosed, Patio, Porch, Screened, Brick
- Exterior features: Lighting
- Pool features: Community
- Has view: Yes
- View description: Golf Course, Garden, Park/Greenbelt, Trees/Woods
- Waterfront features: Lake, Boat - Length Limit, Boat - Powered, Canoe/Kayak, Personal Watercraft (PWC), Public Access, Beach Access, Swimming Allowed
- Body of water: Lake Of The Woods
Lot
- Size: 0.33 Acres
- Features: Backs - Open Common Area, Backs to Trees, Front Yard, Landscaped, Level, Wooded, Rear Yard
Details
- Additional structures: Above Grade, Below Grade
- Parcel number: 012A0000200240
- Zoning: R3
- Special conditions: Standard
- Horses can be raised: Yes
- Horse amenities: Stable(s), Riding Trail
Construction
Type & style
- Home type: SingleFamily
- Architectural style: Ranch/Rambler
- Property subtype: Single Family Residence
Materials
- Brick, Vinyl Siding
- Foundation: Crawl Space
Condition
- Excellent,Very Good
- New construction: No
- Year built: 2003
Utilities & green energy
- Sewer: Public Sewer
- Water: Public
Community & HOA
Community
- Features: Pool
- Security: 24 Hour Security, Security Gate, Smoke Detector(s)
- Subdivision: Lake Of The Woods
HOA
- Has HOA: Yes
- Amenities included: Beach Access, Boat Ramp, Clubhouse, Common Grounds, Gated, Golf Course, Horse Trails, Jogging Path, Lake, Marina/Marina Club, Picnic Area, Pier/Dock, Pool, Riding/Stables, Tot Lots/Playground, Water/Lake Privileges, Bar/Lounge, Baseball Field, Basketball Court, Boat Dock/Slip, Community Center, Dog Park, Dining Rooms, Fitness Center, Storage, Golf Club, Golf Course Membership Available, Meeting Room, Non-Lake Recreational Area, Putting Green, Security, Soccer Field, Tennis Court(s)
- Services included: Common Area Maintenance, Pool(s), Road Maintenance, Security, Snow Removal, Pier/Dock Maintenance, Management, Reserve Funds, Recreation Facility
- HOA fee: $2,295 annually
- HOA name: LAKE OF THE WOODS
Location
- Region: Locust Grove
Financial & listing details
- Price per square foot: $196/sqft
- Tax assessed value: $482,000
- Annual tax amount: $2,988
- Date on market: 6/26/2026
- Listing agreement: Exclusive Right To Sell
- Ownership: Fee Simple
Price history
| Date | Event | Price |
|---|---|---|
| 9/4/2026 | Sold | $439,900$196/sqft |
Source:  Bright MLS #VAOR2014550 Report a problem Bright MLS #VAOR2014550 Report a problem | ||
| 8/11/2026 | Contingent | $439,900$196/sqft |
Source: Bright MLS #VAOR2014550 Report a problem | ||
| 7/17/2026 | Price change | $439,900-2.2%$196/sqft |
Source: Bright MLS #VAOR2014550 Report a problem | ||
| 6/26/2026 | Listed for sale | $449,900$201/sqft |
Source: Bright MLS #VAOR2014550 Report a problem | ||
Public tax history
| Year | Property taxes | Tax assessment |
|---|---|---|
| 2025 | $2,988 +24.7% | $477,000 +51.7% |
| 2024 | $2,396 | $314,500 |
| 2023 | $2,396 | $314,500 |
| 2022 | $2,396 +4.2% | $314,500 |
| 2021 | $2,300 | $314,500 |
| 2020 | $2,300 +24% | $314,500 +25.9% |
| 2018 | $1,856 -7.6% | $249,800 |
| 2017 | $2,008 +20.9% | $249,800 |
| 2016 | $1,662 | $249,800 +8.2% |
| 2015 | $1,662 | $230,800 |
| 2014 | $1,662 | $230,800 |
| 2013 | -- | $230,800 |
| 2012 | -- | $230,800 -38.7% |
| 2011 | -- | $376,700 |
| 2010 | -- | $376,700 -0.4% |
| 2009 | -- | $378,200 +253.8% |
| 2003 | $866 +298.1% | $106,900 +327.6% |
| 2002 | $218 +2.4% | $25,000 |
| 2001 | $213 +18.1% | $25,000 |
| 2000 | $180 | $25,000 |
Find assessor info on the county website
Neighborhood: 22508
Nearby homes
- $373,6003 bd2 ba1.7k sqft419 Birdie Rd, Locust Grove, VA 22508Off Market
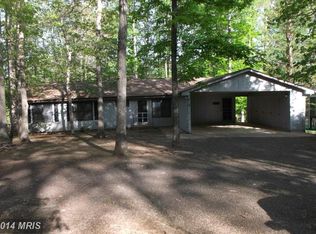
- $420,3003 bd4 ba2.3k sqft423 Birdie Rd, Locust Grove, VA 22508Off Market
- $431,0003 bd2 ba2.1k sqft417 Birdie Rd, Locust Grove, VA 22508Off Market
- $338,9003 bd2 ba1.3k sqft425 Birdie Rd, Locust Grove, VA 22508Off Market
- $407,5004 bd2 ba1.6k sqft420 Birdie Rd, Locust Grove, VA 22508Sold
- $481,2000.27 acres418 Birdie Rd, Locust Grove, VA 22508Off Market
- $557,1003 bd2 ba2.1k sqft415 Birdie Rd, Locust Grove, VA 22508Off Market
- $373,9003 bd2 ba2k sqft416 Birdie Rd, Locust Grove, VA 22508Off Market
Nearby schools
GreatSchools rating
- 4/10Locust Grove Primary SchoolGrades: PK-2Distance: 5.1 mi
- 5/10Locust Grove Middle SchoolGrades: 6-8Distance: 2.3 mi
- 6/10Orange County High SchoolGrades: 9-12Distance: 19.9 mi
Schools provided by the listing agent
- District: Orange County Public Schools
Source: Bright MLS. This data may not be complete. We recommend contacting the local school district to confirm school assignments for this home.
Get a cash offer in 3 minutes
Find out how much your home could sell for in as little as 3 minutes with a no-obligation cash offer.
Estimated market value
$440,000
Get a cash offer in 3 minutes
Find out how much your home could sell for in as little as 3 minutes with a no-obligation cash offer.
Estimated market value
$440,000
- Virginia
- Orange County
- Locust Grove
- 22508
- 421 Birdie Rd
