Once-in-a-lifetime opportunity to live in the heart of the Gold Coast in a magnificent bespoke home. This isn't just a place to live-it's a lifestyle. Discover the epitome of luxe living in this extraordinary custom-built family home, crafted by renowned builder Patrick Murphy and architect Dennis Parsons. Located in the prestigious Gold Coast neighborhood of La Grange, this exquisite residence combines timeless design with modern amenities, offering the perfect blend of comfort, elegance, and convenience. The artisanal millwork and Joliet cabinetry throughout the home reflect an unwavering commitment to quality and craftsmanship. Every detail has been meticulously curated to create a one-of-a-kind living experience for the discerning family. The main level boasts an open, inviting layout perfect for both family living and entertaining. The east-facing morning room adjacent to the kitchen bathes the space in natural light, providing a serene spot to start your day. The master chef's kitchen, outfitted with high-end appliances and custom Joliet cabinets, flows seamlessly into the living areas, creating a central harmonious space for gatherings. An oversized pantry, cleverly designed to accommodate a future elevator, ensures that this home is as practical as it is beautiful. For those working from home, the first-floor office features elegant judge's paneling, offering a sophisticated setting for productivity. With six spacious bedrooms and seven and a half bathrooms, this home is perfectly suited to accommodate a growing family or visiting guests. The primary suite serves as a private sanctuary. The spa-like en-suite bathroom features a heated floor for year-round comfort. Each additional bedroom is thoughtfully designed, offering generous closet space, an en suite bathroom and individual charm.The home's design includes two staircases connecting the floors, providing convenience and enhancing the flow of the layout. First and second-floor laundry rooms add a layer of practicality, making daily chores effortless. The finished lower level is a haven for entertainers. Unwind in your own private Irish pub, a charming and authentic space perfect for hosting friends and family. A walk-in wine cellar adds a touch of luxury, ensuring your favorite vintages are always within reach. Situated on a rare 90-foot-wide lot, the outdoor spaces are as thoughtfully designed as the interior. The expansive grounds provide ample room for outdoor dining, play, and relaxation. The attached 3-car garage with a heated floor ensures your vehicles are always ready, no matter the weather. Modern living meets high-tech convenience with the fully integrated Sonos sound system, allowing you to enjoy your favorite music throughout the house. The home's advanced design includes heated mudroom and basement floors for added comfort, ensuring every space is warm and inviting. Schedule a private showing today and experience the unmatched quality and sophistication this home has to offer.
Closed
$2,500,000
421 Blackstone Ave, La Grange, IL 60525
6beds
7,775sqft
Single Family Residence
Built in 2007
0.31 Acres Lot
$2,684,900 Zestimate®
$322/sqft
$6,993 Estimated rent
Home value
$2,684,900
$2.39M - $3.01M
$6,993/mo
Zestimate® history
Owner options
List your home for rent
$6,993/mo
Rent Zestimate®
Find your next renter with Zillow Rental Manager. Plus, with online applications, you can quickly screen prospective tenants – for free.
$6,993/mo
Rent Zestimate®
Refinance and save
$14,715/mo
Est. payment
Refinancing to a lower rate could help reduce your monthly payments and save thousands over the life of the loan.
$14,715/mo
Est. payment
Explore your selling options
Work with a Zillow partner agent
Leverage their expertise and Zillow's premium Showcase listings to get your home seen by more buyers.
Get startedList with your own agent
Get your home in front of millions of buyers by listing it on Zillow.
Learn how to do itSell it yourself
Take full control of how buyers see your home on Zillow by listing For Sale by Owner (FSBO).
List your homeWhat's special
Heated floorSix spacious bedroomsPrimary suiteFirst-floor officeOutdoor diningHigh-end appliancesOversized pantry
Zillow last checked:
Listing updated:
Listed by:
Bryan Bomba 630-286-9242,
@properties Christie's International Real Estate
Bought with:
Anne Hodge
Compass
Source: MRED as distributed by MLS GRID,MLS#: 12309016
Facts & features
Interior
Bedrooms & bathrooms
- Bedrooms: 6
- Bathrooms: 8
- Full bathrooms: 7
- 1/2 bathrooms: 1
Rooms
- Room types: Bedroom 5, Bedroom 6, Breakfast Room, Office, Recreation Room, Sitting Room, Exercise Room, Foyer
Primary bedroom
- Features: Flooring (Carpet), Bathroom (Full, Double Sink, Whirlpool & Sep Shwr)
- Level: Second
- Area: 476 Square Feet
- Dimensions: 28X17
Bedroom 2
- Features: Flooring (Carpet)
- Level: Second
- Area: 294 Square Feet
- Dimensions: 14X21
Bedroom 3
- Features: Flooring (Carpet)
- Level: Second
- Area: 234 Square Feet
- Dimensions: 13X18
Bedroom 4
- Features: Flooring (Carpet)
- Level: Second
- Area: 255 Square Feet
- Dimensions: 17X15
Bedroom 5
- Features: Flooring (Carpet)
- Level: Third
- Area: 522 Square Feet
- Dimensions: 18X29
Bedroom 6
- Features: Flooring (Carpet)
- Level: Basement
- Area: 195 Square Feet
- Dimensions: 13X15
Bar entertainment
- Level: Basement
- Area: 143 Square Feet
- Dimensions: 11X13
Breakfast room
- Features: Flooring (Hardwood)
- Level: Main
- Area: 165 Square Feet
- Dimensions: 15X11
Dining room
- Features: Flooring (Hardwood)
- Level: Main
- Area: 288 Square Feet
- Dimensions: 16X18
Exercise room
- Features: Flooring (Carpet)
- Level: Basement
- Area: 299 Square Feet
- Dimensions: 13X23
Family room
- Features: Flooring (Carpet)
- Level: Main
- Area: 442 Square Feet
- Dimensions: 26X17
Foyer
- Features: Flooring (Hardwood)
- Level: Main
- Area: 360 Square Feet
- Dimensions: 18X20
Kitchen
- Features: Kitchen (Island, Pantry-Walk-in, Breakfast Room), Flooring (Hardwood)
- Level: Main
- Area: 323 Square Feet
- Dimensions: 17X19
Laundry
- Features: Flooring (Hardwood)
- Level: Second
- Area: 63 Square Feet
- Dimensions: 9X7
Office
- Features: Flooring (Hardwood)
- Level: Main
- Area: 234 Square Feet
- Dimensions: 13X18
Other
- Features: Flooring (Carpet)
- Level: Basement
- Area: 1110 Square Feet
- Dimensions: 37X30
Sitting room
- Features: Flooring (Hardwood)
- Level: Main
- Area: 252 Square Feet
- Dimensions: 18X14
Heating
- Natural Gas, Forced Air, Radiant Floor
Cooling
- Central Air
Appliances
- Included: Double Oven, Microwave, Dishwasher, Refrigerator, Bar Fridge, Washer, Dryer, Cooktop, Range Hood, Humidifier
- Laundry: Main Level, Upper Level
Features
- Wet Bar, 1st Floor Full Bath, High Ceilings
- Flooring: Hardwood
- Basement: Finished,Full
- Number of fireplaces: 7
- Fireplace features: Gas Starter, Masonry, Family Room, Master Bedroom, Basement, Den/Library, Dining Room, Exterior, Hearth Room
Interior area
- Total structure area: 0
- Total interior livable area: 7,775 sqft
Property
Parking
- Total spaces: 3
- Parking features: Tandem, On Site, Garage Owned, Attached, Garage
- Attached garage spaces: 3
Accessibility
- Accessibility features: No Disability Access
Features
- Stories: 3
- Patio & porch: Patio
Lot
- Size: 0.31 Acres
- Dimensions: 90 X 150
Details
- Parcel number: 18054280030000
- Special conditions: None
- Other equipment: Sump Pump, Sprinkler-Lawn, Generator
Construction
Type & style
- Home type: SingleFamily
- Property subtype: Single Family Residence
Materials
- Cedar, Stone
Condition
- New construction: No
- Year built: 2007
Utilities & green energy
- Sewer: Public Sewer
- Water: Lake Michigan
Community & HOA
Community
- Security: Security System
HOA
- Services included: None
Location
- Region: La Grange
Financial & listing details
- Price per square foot: $322/sqft
- Tax assessed value: $1,354,620
- Annual tax amount: $33,602
- Date on market: 3/11/2025
- Listing terms: Conventional
- Ownership: Fee Simple
Price history
| Date | Event | Price |
|---|---|---|
| 5/16/2025 | Sold | $2,500,000-9.1%$322/sqft |
Source:  MRED as distributed by MLS GRID #12309016 Report a problem MRED as distributed by MLS GRID #12309016 Report a problem | ||
| 5/8/2025 | Pending sale | $2,750,000$354/sqft |
Source: MRED as distributed by MLS GRID #12309016 Report a problem | ||
| 3/11/2025 | Listed for sale | $2,750,000-8.3%$354/sqft |
Source: MRED as distributed by MLS GRID #12309016 Report a problem | ||
| 3/11/2025 | Listing removed | $2,999,900$386/sqft |
Source: MRED as distributed by MLS GRID #12282886 Report a problem | ||
| 2/6/2025 | Listed for sale | $2,999,900$386/sqft |
Source: MRED as distributed by MLS GRID #12282886 Report a problem | ||
Public tax history
| Year | Property taxes | Tax assessment |
|---|---|---|
| 2024 | $34,754 +3.4% | $135,462 +0% |
| 2023 | $33,603 +2% | $135,461 +20.7% |
| 2022 | $32,942 +4.1% | $112,190 |
| 2021 | $31,642 +5.1% | $112,190 |
| 2020 | $30,114 -13.1% | $112,190 -13.1% |
| 2019 | $34,658 +1.9% | $129,057 |
| 2018 | $33,997 +2.7% | $129,057 |
| 2017 | $33,114 +31.3% | $129,057 +45.6% |
| 2016 | $25,212 +2.3% | $88,662 -4.4% |
| 2015 | $24,641 +1.5% | $92,710 |
| 2014 | $24,267 +0.1% | $92,710 -1.8% |
| 2013 | $24,252 +2.7% | $94,430 |
| 2012 | $23,619 +4% | $94,430 |
| 2011 | $22,705 -20.2% | $94,430 -29.4% |
| 2010 | $28,439 +2.3% | $133,769 |
| 2009 | $27,800 +4.3% | $133,769 -7% |
| 2008 | $26,656 +74.5% | $143,838 +94.9% |
| 2007 | $15,276 +46.8% | $73,799 +26.8% |
| 2006 | $10,407 +2.1% | $58,203 |
| 2005 | $10,197 +0.7% | $58,203 +22% |
| 2004 | $10,123 +6% | $47,694 |
| 2003 | $9,553 +3.5% | $47,694 |
| 2002 | $9,233 +31.9% | $47,694 +45% |
| 2001 | $6,999 +5.8% | $32,903 |
| 2000 | $6,614 -0.2% | $32,903 |
| 1999 | $6,626 | $32,903 |
Find assessor info on the county website
Neighborhood: 60525
Nearby homes
- $1,726,4005 bd4 ba4.5k sqft411 Blackstone Ave, La Grange, IL 60525Off Market
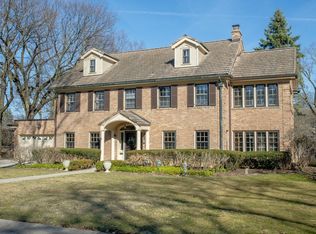
- $2,323,6004 bd8 ba4.6k sqft427 Blackstone Ave, La Grange, IL 60525Off Market
- $1,188,2004 bd3 ba2.3k sqft422 S Park Rd, La Grange, IL 60525Off Market

- $1,255,3005 bd4 ba3.4k sqft412 S Park Rd, La Grange, IL 60525Off Market
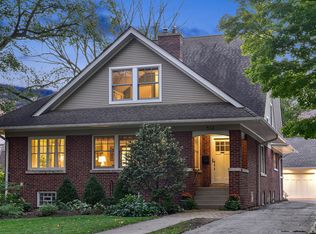
- $1,076,2505 bd3 ba2.2k sqft426 S Park Rd, La Grange, IL 60525Sold
- $90,000-- bd-- ba-- sqft426 S Park Rd, La Grange, IL 60525Off Market
- $1,284,4004 bd3 ba2.3k sqft405 Blackstone Ave, La Grange, IL 60525Off Market
- $1,820,2004 bd4 ba3.9k sqft437 Blackstone Ave, La Grange, IL 60525Off Market
Nearby schools
GreatSchools rating
- 9/10Cossitt Ave Elementary SchoolGrades: K-6Distance: 0.7 mi
- 9/10Park Junior High SchoolGrades: 7-8Distance: 1 mi
- 10/10Lyons Twp High SchoolGrades: 9-12Distance: 0.4 mi
Schools provided by the listing agent
- Elementary: Cossitt Avenue Elementary School
- Middle: Park Junior High School
- High: Lyons Twp High School
- District: 102
Source: MRED as distributed by MLS GRID. This data may not be complete. We recommend contacting the local school district to confirm school assignments for this home.
Get a cash offer in 3 minutes
Find out how much your home could sell for in as little as 3 minutes with a no-obligation cash offer.
Estimated market value
$2,684,900
Get a cash offer in 3 minutes
Find out how much your home could sell for in as little as 3 minutes with a no-obligation cash offer.
Estimated market value
$2,684,900
- Illinois
- Cook County
- La Grange
- 60525
- 421 Blackstone Ave
Nearby cities
Nearby zip codes
Other La Grange Topics
