Skip main navigation
Sold for $1,286,500
  • $1,286,500

    421 Bolton Grant Dr, Cary, NC 27519

    5beds
    4,170sqft
    Single Family Residence, Residential
    Built in 2014
    0.32 Acres Lot
    $1,282,600 Zestimate®
    $309/sqft
    $4,415 Estimated rent

    Home value

    $1,282,600

    $1.22M - $1.35M

    $4,415/mo

    Zestimate® history
    Loading
    Loading...

    Owner options

    List your home for rent

    $4,415/mo

    Rent Zestimate®

    Find your next renter with Zillow Rental Manager. Plus, with online applications, you can quickly screen prospective tenants – for free.

    Learn more

    $4,415/mo

    Rent Zestimate®

    Refinance and save

    $7,863/mo

    Est. payment

    Refinancing to a lower rate could help reduce your monthly payments and save thousands over the life of the loan.

    See today's rates

    $7,863/mo

    Est. payment

    Explore your selling options

    Work with a Zillow partner agent

    Leverage their expertise and Zillow's premium Showcase listings to get your home seen by more buyers.

    Get started

    List with your own agent

    Get your home in front of millions of buyers by listing it on Zillow.

    Learn how to do it

    Sell it yourself

    Take full control of how buyers see your home on Zillow by listing For Sale by Owner (FSBO).

    List your home

    What's special

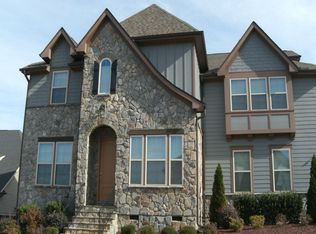
    Located in the desirable Braemore community of West Cary, this beautifully maintained Home offers exceptional space, thoughtful design, and inviting curb appeal. From the moment you arrive, the Home's presence and landscaping set the tone for what's inside. The Main level is designed for both everyday living and entertaining, featuring a private Office, a separate Dining Room, 10 ft+ Ceiling and a stunning Kitchen at the heart of the home. The Kitchen is a true standout with a large Island, Prep Sink, Quartz countertops, and a 48-inch SS six-Burner Range with griddle. A GUEST Bedroom with a full Bath on the Main Floor provides flexibility for visitors, along with an additional Powder Bath for convenience. Upstairs, the spacious Primary Suite is complemented by a Loft area and 3 additional Bedrooms, including one with a private Bath and a shared Bath with separate sinks for two Bedrooms. The Third Floor offers a large Bonus Room or optional 6th Bedroom, perfect for a Media Room, Playroom, or additional living space. Beyond the Home, Braemore offers a lifestyle that is hard to match. Close proximity to the American Tobacco Trail, ideal for walking, running, and biking. The Home is also located within top-rated West Cary schools and is just minutes to shopping, dining, and major employers in RTP. A Home that offers space, flexibility, and the very best of West Cary living. Pls see MLS Docs for Features/Upgrades

    Zillow last checked:

    Listing updated:

    Listed by:

    Theresa Lunt 702-217-4909,

    eXp Realty, LLC - C

    Bought with:

    Devang Patel, 301409

    Guru Realty Inc.

    Source: Doorify MLS,MLS#: 10159908MLS Logo

    Facts & features

    Interior

    Bedrooms & bathrooms
    • Bedrooms: 5
    • Bathrooms: 5
    • Full bathrooms: 4
    • 1/2 bathrooms: 1
    Heating
    • Forced Air, Zoned
    Cooling
    • Central Air, Zoned
    Appliances
    • Included: Disposal, ENERGY STAR Qualified Appliances, Gas Range, Microwave, Refrigerator, Self Cleaning Oven, Tankless Water Heater, Vented Exhaust Fan, Washer/Dryer
    • Laundry: Laundry Room, Upper Level
    Features
    • Bathtub/Shower Combination, Bookcases, Built-in Features, Pantry, Ceiling Fan(s), Chandelier, Coffered Ceiling(s), Crown Molding, Double Vanity, Eat-in Kitchen, Entrance Foyer, Granite Counters, High Ceilings, High Speed Internet, Kitchen Island, Open Floorplan, Quartz Counters, Smart Thermostat, Smooth Ceilings, Tray Ceiling(s), Walk-In Closet(s), Walk-In Shower, Wired for Sound
    • Flooring: Carpet, Ceramic Tile, Hardwood
    • Windows: Plantation Shutters
    • Number of fireplaces: 1
    • Fireplace features: Family Room, Gas Log
    Interior area
    • Total structure area: 4,170
    • Total interior livable area: 4,170 sqft
    • Finished area above ground: 4,170
    • Finished area below ground: 0

    Property

    Parking
    • Total spaces: 5
    • Parking features: Attached, Driveway, Garage Faces Side
    • Attached garage spaces: 3
    Features
    • Levels: Three Or More
    • Stories: 3
    • Patio & porch: Screened
    • Exterior features: Fenced Yard, Lighting, Private Yard, Rain Gutters, Smart Irrigation
    • Fencing: Back Yard
    • Has view: Yes
    Lot
    • Size: 0.32 Acres
    • Features: Landscaped
    Details
    • Parcel number: 072502984375000 0419763
    • Zoning: R8CU
    • Special conditions: Standard

    Construction

    Type & style
    • Home type: SingleFamily
    • Architectural style: Traditional
    • Property subtype: Single Family Residence, Residential
    Materials
    • Brick, Radiant Barrier
    • Roof: Shingle
    Condition
    • New construction: No
    • Year built: 2014
    Details
    • Builder name: Ashton Woods Homes

    Utilities & green energy

    • Sewer: Public Sewer
    • Water: Public

    Community & HOA

    Community
    • Features: Curbs, Sidewalks, Street Lights
    • Subdivision: Braemore
    HOA
    • Has HOA: Yes
    • Amenities included: Pool
    • Services included: Insurance
    • HOA fee: $270 quarterly
    Location
    • Region: Cary

    Financial & listing details

    • Price per square foot: $309/sqft
    • Tax assessed value: $1,194,471
    • Annual tax amount: $10,257
    • Date on market: 4/17/2026

    Price history

    DateEventPrice
    5/15/2026Sold$1,286,500+1.7%$309/sqft
    Source: Doorify MLS #10159908 Report a problem
    4/19/2026Pending sale$1,265,000$303/sqft
    Source: Doorify MLS #10159908 Report a problem
    4/17/2026Listed for sale$1,265,000+99.2%$303/sqft
    Source: Doorify MLS #10159908 Report a problem
    2/17/2015Sold$635,000$152/sqft
    Source: Doorify MLS #1980930 Report a problem

    Public tax history

    YearProperty taxesTax assessment
    2025$10,258 +2.2%$1,194,471
    2024$10,036 +50.6%$1,194,471 +80.1%
    2023$6,664 +3.9%$663,099
    2022$6,416 +2.1%$663,099
    2021$6,286 $663,099
    2020-- $663,099 +6.2%
    2019$6,705 $624,352
    2018$6,705 +10.9%$624,352
    2017$6,045 +1.5%$624,352
    2016$5,954 -6.4%$624,352 -3%
    2015$6,360 $643,989
    Find assessor info on the county website

    Neighborhood: Weycroft

    Nearby schools

    GreatSchools rating
    Schools provided by the listing agent
    • Elementary: Wake - Hortons Creek
    • Middle: Wake - Mills Park
    • High: Wake - Panther Creek

    Source: Doorify MLS. This data may not be complete. We recommend contacting the local school district to confirm school assignments for this home.

    Get a cash offer in 3 minutes
    Find out how much your home could sell for in as little as 3 minutes with a no-obligation cash offer.
    Estimated market value
    $1,282,600
    Get a cash offer in 3 minutes
    Find out how much your home could sell for in as little as 3 minutes with a no-obligation cash offer.
    Estimated market value
    $1,282,600