Skip main navigation
Closed
  • $600,000

    421 Boulder Dr, Lake In The Hills, IL 60156

    4beds
    4,158sqft
    Single Family Residence
    Built in 1991
    0.4 Acres Lot
    $752,700 Zestimate®
    $144/sqft
    $4,268 Estimated rent

    Home value

    $752,700

    $715,000 - $798,000

    $4,268/mo

    Zestimate® history
    Loading
    Loading...

    Owner options

    List your home for rent

    $4,268/mo

    Rent Zestimate®

    Find your next renter with Zillow Rental Manager. Plus, with online applications, you can quickly screen prospective tenants – for free.

    Learn more

    $4,268/mo

    Rent Zestimate®

    Refinance and save

    $4,399/mo

    Est. payment

    Refinancing to a lower rate could help reduce your monthly payments and save thousands over the life of the loan.

    See today's rates

    $4,399/mo

    Est. payment

    Explore your selling options

    Work with a Zillow partner agent

    Leverage their expertise and Zillow's premium Showcase listings to get your home seen by more buyers.

    Get started

    List with your own agent

    Get your home in front of millions of buyers by listing it on Zillow.

    Learn how to do it

    Sell it yourself

    Take full control of how buyers see your home on Zillow by listing For Sale by Owner (FSBO).

    List your home

    What's special

    Gas fireplaceBoulder ridge estatesExtensive landscapingMaster bathLarge familyTray ceilingsHuge bonus room
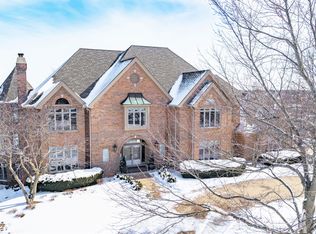
    Gorgeous, Renovated family home in Boulder Ridge Estates! Perfect home for entertaining and day-to-day living! Enjoy the exclusive amenities that Boulder Ridge Country Club has to offer - fine dining, award-winning 27-hole golf course, swimming pool, and sports facilities. Lots of windows, soaring ceilings, and open floor plan living! Two Master suites! Two-story vaulted entry opens to a dramatic curved staircase, an elegant dining room with tray ceiling and millwork, and a cozy living or music room. The newly renovated, designer white kitchen with pristine white quartz countertops and shaker cabinets is an entertainer's dream. The kitchen opens to the breakfast nook and two-story sunroom with a wet bar and a wall of windows - the perfect space to entertain. Work from home in the separate first-floor office with custom built-ins and millwork with views of the huge and extensively landscaped garden. Enjoy family time in the large family/lounge room with a floor-to-ceiling gas fireplace and double french doors. Incredible master suite with designer spa bath and separate shower, two closets, tray ceilings, and gas fireplace. Second upstairs master bath features vaulted skylight, designer shower, and double vanity. Two additional bedrooms, a huge bonus room, a full bath, and an upstairs laundry room complete the second level. Fresh paint and carpet throughout, new roof (2022), new driveway (2022), extensive landscaping, in-ground sprinkler system, renovated kitchen and bathrooms. Upstairs and downstairs laundry! Unfinished full basement ready for your ideas. Highly rated schools, and close to Randall Road shopping and entertainment. Enjoy Country Club living at its finest!

    Zillow last checked:

    Listing updated:

    Listing courtesy of:

    Leeann Bluske 224-881-4044,

    LK Bluske

    Bought with:

    Pat Kalamatas

    103 Realty LLC

    Source: MRED as distributed by MLS GRID,MLS#: 11747982MLS Logo

    Facts & features

    Interior

    Bedrooms & bathrooms
    • Bedrooms: 4
    • Bathrooms: 4
    • Full bathrooms: 3
    • 1/2 bathrooms: 1
    Primary bedroom
    • Features: Bathroom (Full)
    • Level: Second
    • Area: 360 Square Feet
    • Dimensions: 24X15
    Bedroom 2
    • Level: Second
    • Area: 288 Square Feet
    • Dimensions: 18X16
    Bedroom 3
    • Level: Second
    • Area: 208 Square Feet
    • Dimensions: 13X16
    Bedroom 4
    • Level: Second
    • Area: 240 Square Feet
    • Dimensions: 20X12
    Bonus room
    • Level: Second
    • Area: 357 Square Feet
    • Dimensions: 17X21
    Breakfast room
    • Level: Main
    • Area: 156 Square Feet
    • Dimensions: 13X12
    Den
    • Level: Main
    • Area: 210 Square Feet
    • Dimensions: 15X14
    Dining room
    • Level: Main
    • Area: 144 Square Feet
    • Dimensions: 12X12
    Family room
    • Level: Main
    • Area: 336 Square Feet
    • Dimensions: 24X14
    Foyer
    • Level: Main
    • Area: 187 Square Feet
    • Dimensions: 11X17
    Other
    • Level: Main
    • Area: 196 Square Feet
    • Dimensions: 14X14
    Kitchen
    • Features: Kitchen (Eating Area-Breakfast Bar, Eating Area-Table Space, Island, Pantry-Butler, Updated Kitchen)
    • Level: Main
    • Area: 598 Square Feet
    • Dimensions: 26X23
    Laundry
    • Level: Main
    • Area: 81 Square Feet
    • Dimensions: 9X9
    Living room
    • Level: Main
    • Area: 180 Square Feet
    • Dimensions: 12X15
    Other
    • Level: Second
    • Area: 56 Square Feet
    • Dimensions: 7X8
    Heating
    • Natural Gas
    Cooling
    • Central Air
    Appliances
    • Included: Microwave, Dishwasher, Refrigerator, Washer, Dryer, Disposal, Stainless Steel Appliance(s), Wine Refrigerator, Cooktop, Oven, Water Purifier Owned, Water Softener, Electric Cooktop
    • Laundry: Main Level
    Features
    • Cathedral Ceiling(s), Wet Bar, Built-in Features, Walk-In Closet(s), Bookcases, Special Millwork, Separate Dining Room, Pantry
    • Flooring: Hardwood
    • Windows: Skylight(s), Window Treatments
    • Basement: Unfinished,Full
    • Number of fireplaces: 2
    • Fireplace features: Family Room, Master Bedroom
    Interior area
    • Total structure area: 0
    • Total interior livable area: 4,158 sqft

    Property

    Parking
    • Total spaces: 7
    • Parking features: Asphalt, Circular Driveway, Garage Door Opener, Heated Garage, Garage, Yes, Garage Owned, Attached, Driveway, Garage Faces Side, Owned
    • Attached garage spaces: 3
    • Has uncovered spaces: Yes
    Accessibility
    • Accessibility features: No Disability Access
    Features
    • Stories: 2
    • Patio & porch: Patio
    Lot
    • Size: 0.40 Acres
    • Features: Corner Lot, Irregular Lot, Landscaped, Mature Trees
    Details
    • Parcel number: 1825204001
    • Special conditions: None

    Construction

    Type & style
    • Home type: SingleFamily
    • Architectural style: Contemporary
    • Property subtype: Single Family Residence
    Materials
    • Brick
    Condition
    • New construction: No
    • Year built: 1991

    Utilities & green energy

    • Sewer: Public Sewer
    • Water: Public

    Community & neighborhood

    Community
    • Community features: Clubhouse, Pool, Tennis Court(s), Curbs, Gated, Street Paved
    Location
    • Region: Lake In The Hills

    HOA & financial

    HOA
    • Has HOA: Yes
    • HOA fee: $50 monthly
    • Services included: Insurance, Security

    Other

    Other facts
    • Listing terms: Conventional
    • Ownership: Fee Simple w/ HO Assn.

    Price history

    DateEventPrice
    7/12/2023Sold$600,000-5.2%$144/sqft
    Source: MRED as distributed by MLS GRID #11747982 Report a problem
    6/9/2023Contingent$633,000$152/sqft
    Source: MRED as distributed by MLS GRID #11747982 Report a problem
    5/28/2023Price change$633,000-2.6%$152/sqft
    Source: MRED as distributed by MLS GRID #11747982 Report a problem
    5/16/2023Listed for sale$650,000$156/sqft
    Source: MRED as distributed by MLS GRID #11747982 Report a problem
    4/28/2023Contingent$650,000$156/sqft
    Source: MRED as distributed by MLS GRID #11747982 Report a problem
    4/23/2023Listed for sale$650,000$156/sqft
    Source: MRED as distributed by MLS GRID #11747982 Report a problem
    4/11/2023Contingent$650,000$156/sqft
    Source: MRED as distributed by MLS GRID #11747982 Report a problem
    3/30/2023Listed for sale$650,000+116.7%$156/sqft
    Source: MRED as distributed by MLS GRID #11747982 Report a problem
    10/19/2012Sold$300,000$72/sqft
    Source: MRED as distributed by MLS GRID #08014356 Report a problem
    9/4/2012Pending sale$300,000$72/sqft
    Source: Unlimited NW LLC #08014356 Report a problem
    6/21/2012Price change$300,000+9.1%$72/sqft
    Source: Unlimited NW LLC #08014356 Report a problem
    4/25/2012Price change$275,000-6.8%$66/sqft
    Source: Unlimited NW LLC #08014356 Report a problem
    4/13/2012Price change$295,000-3.3%$71/sqft
    Source: Unlimited NW LLC #08014356 Report a problem
    3/24/2012Price change$305,000-7.6%$73/sqft
    Source: Unlimited NW LLC #08014356 Report a problem
    3/15/2012Price change$330,000-2.9%$79/sqft
    Source: Unlimited NW LLC #08014356 Report a problem
    3/10/2012Listed for sale$340,000-33.3%$82/sqft
    Source: Unlimited NW LLC #08014356 Report a problem
    7/4/2011Listing removed$510,000$123/sqft
    Source: Baird & Warner - Schaumburg #07490723 Report a problem
    4/14/2011Price change$510,000-4.7%$123/sqft
    Source: Baird & Warner - Schaumburg #07490723 Report a problem
    4/9/2010Listed for sale$535,000+46.6%$129/sqft
    Source: Baird & Warner - North Randall #07490723 Report a problem
    9/1/1998Sold$365,000-3.2%$88/sqft
    Source: Public Record Report a problem
    4/8/1996Sold$377,000$91/sqft
    Source: Public Record Report a problem

    Public tax history

    YearProperty taxesTax assessment
    2024$15,825 -1.7%$220,293 +11.3%
    2023$16,094 +12.5%$197,892 +9.8%
    2022$14,303 +3.3%$180,197 +6.2%
    2021$13,845 +1.4%$169,709 +2.7%
    2020$13,655 $165,183 +2.6%
    2019-- $160,966 -3.4%
    2018$14,218 -9.3%$166,650 -4.1%
    2017$15,671 -0.8%$173,863 +5.2%
    2016$15,802 $165,300 +22.7%
    2013$15,802 $134,772 -17.5%
    2011-- $163,390 +5.3%
    2010-- $155,151 -15%
    2009-- $182,580
    2008-- $182,580 +8.4%
    2006-- $168,474 +4.8%
    2005$11,882 +5.7%$160,712 +9.9%
    2004$11,244 +11.4%$146,258 +7.2%
    2003$10,089 +3.3%$136,399 +5.8%
    2002$9,763 +1.2%$128,907 +3.7%
    2001$9,649 +6.6%$124,319 +1.6%
    2000$9,053 $122,325

    Find assessor info on the county website

    Neighborhood: 60156

    Nearby schools

    GreatSchools rating
    Schools provided by the listing agent
    • Elementary: Mackeben Elementary School
    • Middle: Heineman Middle School
    • High: Huntley High School
    • District: 158

    Source: MRED as distributed by MLS GRID. This data may not be complete. We recommend contacting the local school district to confirm school assignments for this home.

    Get a cash offer in 3 minutes
    Find out how much your home could sell for in as little as 3 minutes with a no-obligation cash offer.
    Estimated market value
    $752,700
    Get a cash offer in 3 minutes
    Find out how much your home could sell for in as little as 3 minutes with a no-obligation cash offer.
    Estimated market value
    $752,700