LOCATION LOCATION! LOCATION! Oh! and also a MASSIVE back yard!!!! Welcome to 421 Brewer Drive in Greenwood, Indiana, a beautifully updated stone ranch offering over 2,200 sq ft with a full finished basement, all set on a spacious half-acre lot in the desirable Greenwood school district. This home perfectly blends timeless character with modern updates and an unbeatable location near Old Town Greenwood, local breweries, restaurants, the farmers market, and the library-providing walkable access to some of the area's best amenities. Inside, you'll find a fresh, move-in-ready interior featuring original hardwood floors paired with newer flooring, fresh paint throughout, and all new light fixtures. The main living space is warm and inviting, centered around a cozy fireplace, while the functional layout offers both comfort and flexibility for everyday living. The kitchen includes newer appliances, a stunning backsplash and lots of counter space. The washer and dryer stays & is just six months old. The home also features major mechanical updates, including a furnace that is only three years old, an air conditioning unit less than one year old, and a brand new roof installed in 2025. The finished basement expands your living space with a second fireplace, a dedicated gym area, and a large playroom-ideal for recreation, entertaining, or creating separate living zones. Whether you need a home office, workout space, or media room, this lower level offers endless possibilities. Outside, the fully fenced backyard provides privacy and plenty of room to enjoy the outdoors. A large playset is already in place and is negotiable, making this space ready for immediate enjoyment. With its combination of location, updates, space, and charm, 421 Brewer Drive offers a rare opportunity to enjoy both convenience and comfort in one exceptional property.
Sold
Zestimate®
$280,000
421 Brewer Dr, Greenwood, IN 46142
3beds
2,262sqft
Residential, Single Family Residence
Built in 1955
0.48 Acres Lot
$280,000 Zestimate®
$124/sqft
$2,078 Estimated rent
Home value
$280,000
$260,000 - $300,000
$2,078/mo
Zestimate® history
Owner options
List your home for rent
$2,078/mo
Rent Zestimate®
Find your next renter with Zillow Rental Manager. Plus, with online applications, you can quickly screen prospective tenants – for free.
$2,078/mo
Rent Zestimate®
Refinance and save
$1,727/mo
Est. payment
Refinancing to a lower rate could help reduce your monthly payments and save thousands over the life of the loan.
$1,727/mo
Est. payment
Explore your selling options
Work with a Zillow partner agent
Leverage their expertise and Zillow's premium Showcase listings to get your home seen by more buyers.
Get startedList with your own agent
Get your home in front of millions of buyers by listing it on Zillow.
Learn how to do itSell it yourself
Take full control of how buyers see your home on Zillow by listing For Sale by Owner (FSBO).
List your homeWhat's special
Cozy fireplaceFresh move-in-ready interiorBeautifully updated stone ranchSpacious half-acre lotLots of counter spaceFresh paint throughoutAll new light fixtures
Zillow last checked:
Listing updated:
Listed by:
Ashley Wright 317-366-4983,
Three Seventeen Collective
Bought with:
Jeneene West
F.C. Tucker Company
Source: MIBOR as distributed by MLS GRID,MLS#: 22099338
Facts & features
Interior
Bedrooms & bathrooms
- Bedrooms: 3
- Bathrooms: 2
- Full bathrooms: 1
- 1/2 bathrooms: 1
- Main level bathrooms: 2
- Main level bedrooms: 3
Primary bedroom
- Level: Main
- Area: 132 Square Feet
- Dimensions: 12x11
Bedroom 2
- Level: Main
- Area: 117 Square Feet
- Dimensions: 13x09
Bedroom 3
- Level: Main
- Area: 72 Square Feet
- Dimensions: 09x08
Bonus room
- Features: Luxury Vinyl Plank
- Level: Basement
- Area: 266 Square Feet
- Dimensions: 19x14
Bonus room
- Features: Other
- Level: Basement
- Area: 228 Square Feet
- Dimensions: 19x12
Bonus room
- Features: Other
- Level: Basement
- Area: 225 Square Feet
- Dimensions: 15x15
Breakfast room
- Features: Luxury Vinyl Plank
- Level: Main
- Area: 99 Square Feet
- Dimensions: 11x09
Great room
- Level: Main
- Area: 342 Square Feet
- Dimensions: 19x18
Kitchen
- Features: Luxury Vinyl Plank
- Level: Main
- Area: 108 Square Feet
- Dimensions: 12x09
Laundry
- Features: Other
- Level: Basement
- Area: 225 Square Feet
- Dimensions: 15x15
Heating
- Forced Air, Natural Gas
Cooling
- Central Air
Appliances
- Included: Dishwasher, Dryer, Microwave, Electric Oven, Refrigerator, Washer, Gas Water Heater
- Laundry: In Basement, Sink
Features
- Ceiling Fan(s), Hardwood Floors, High Speed Internet, Eat-in Kitchen, Smart Thermostat
- Flooring: Hardwood
- Windows: Wood Work Painted
- Basement: Finished Walls,Daylight,Partially Finished,Interior Entry
- Number of fireplaces: 2
- Fireplace features: Basement, Great Room, Living Room, Masonry
Interior area
- Total structure area: 2,262
- Total interior livable area: 2,262 sqft
- Finished area below ground: 429
Property
Parking
- Total spaces: 1
- Parking features: Asphalt, Attached
- Attached garage spaces: 1
- Details: Garage Parking Other(Finished Garage)
Features
- Levels: One
- Stories: 1
- Patio & porch: Covered, Patio
- Exterior features: Fire Pit, Playground
- Fencing: Fenced,Full
- Has view: Yes
- View description: Trees/Woods
Lot
- Size: 0.48 Acres
- Features: Mature Trees
Details
- Additional structures: Storage
- Parcel number: 410229043043000026
- Horse amenities: None
Construction
Type & style
- Home type: SingleFamily
- Architectural style: Ranch
- Property subtype: Residential, Single Family Residence
Materials
- Stone
- Foundation: Block, Full
Condition
- New construction: No
- Year built: 1955
Utilities & green energy
- Water: Public
- Utilities for property: Electricity Connected, Sewer Connected, Water Connected
Community & HOA
Community
- Security: Smoke Detector(s)
- Subdivision: Homecrest
HOA
- Has HOA: No
Location
- Region: Greenwood
Financial & listing details
- Price per square foot: $124/sqft
- Tax assessed value: $216,900
- Annual tax amount: $1,648
- Date on market: 5/1/2026
- Cumulative days on market: 37 days
- Electric utility on property: Yes
Price history
| Date | Event | Price |
|---|---|---|
| 7/9/2026 | Sold | $280,000-3.4%$124/sqft |
Source:  MIBOR as distributed by MLS GRID #22099338 Report a problem MIBOR as distributed by MLS GRID #22099338 Report a problem | ||
| 6/8/2026 | Pending sale | $289,899$128/sqft |
Source: MIBOR as distributed by MLS GRID #22099338 Report a problem | ||
| 5/21/2026 | Price change | $289,8990%$128/sqft |
Source: MIBOR as distributed by MLS GRID #22099338 Report a problem | ||
| 5/9/2026 | Price change | $289,900-2.4%$128/sqft |
Source: MIBOR as distributed by MLS GRID #22099338 Report a problem | ||
| 5/1/2026 | Listed for sale | $297,000+80%$131/sqft |
Source: MIBOR as distributed by MLS GRID #22099338 Report a problem | ||
| 7/12/2019 | Sold | $165,000-1.5%$73/sqft |
Source: MIBOR as distributed by MLS GRID #21640955 Report a problem | ||
| 6/15/2019 | Pending sale | $167,500$74/sqft |
Source: Mike Watkins Real Estate Group #21640955 Report a problem | ||
| 6/13/2019 | Price change | $167,500-1.4%$74/sqft |
Source: Mike Watkins Real Estate Group #21640955 Report a problem | ||
| 6/7/2019 | Listed for sale | $169,900$75/sqft |
Source: Mike Watkins Real Estate Group #21640955 Report a problem | ||
| 6/1/2019 | Pending sale | $169,900$75/sqft |
Source: Mike Watkins Real Estate Group #21640955 Report a problem | ||
| 5/29/2019 | Price change | $169,900-5.6%$75/sqft |
Source: Mike Watkins Real Estate Group #21640955 Report a problem | ||
| 5/17/2019 | Listed for sale | $179,900+25.4%$80/sqft |
Source: Mike Watkins Real Estate Group #21640955 Report a problem | ||
| 5/31/2018 | Sold | $143,500-4.3%$63/sqft |
Source: MIBOR as distributed by MLS GRID #21555873 Report a problem | ||
| 4/26/2018 | Pending sale | $150,000$66/sqft |
Source: Carpenter Realtors, Inc. #21555873 Report a problem | ||
| 4/2/2018 | Listed for sale | $150,000+23%$66/sqft |
Source: Carpenter, REALTORS� #21555873 Report a problem | ||
| 7/23/2013 | Listing removed | $122,000$54/sqft |
Source: County Line #21219124 Report a problem | ||
| 5/15/2013 | Price change | $122,000-2%$54/sqft |
Source: County Line #21219124 Report a problem | ||
| 4/10/2013 | Price change | $124,500-4.2%$55/sqft |
Source: County Line #21219124 Report a problem | ||
| 3/7/2013 | Listed for sale | $129,999$57/sqft |
Source: Carpenter Realtors #21219124 Report a problem | ||
Public tax history
| Year | Property taxes | Tax assessment |
|---|---|---|
| 2025 | $2,308 +2.3% | $216,900 -12% |
| 2024 | $2,255 +8.6% | $246,600 -2.1% |
| 2023 | $2,077 +29.8% | $251,900 +15.5% |
| 2022 | $1,600 +10.6% | $218,100 +21% |
| 2021 | $1,446 +16.4% | $180,300 +7.1% |
| 2020 | $1,242 +5.6% | $168,300 +15.2% |
| 2019 | $1,176 +1.8% | $146,100 +1.2% |
| 2018 | $1,155 +9% | $144,400 +1.2% |
| 2017 | $1,060 | $142,700 +7.6% |
| 2016 | $1,060 +6.6% | $132,600 +5.1% |
| 2014 | $994 +32.6% | $126,200 +18.8% |
| 2013 | $750 -62.5% | $106,200 +2.5% |
| 2012 | $2,002 -6% | $103,600 -7.9% |
| 2011 | $2,129 +0.6% | $112,500 +4% |
| 2010 | $2,116 +5.3% | $108,200 |
| 2009 | $2,009 +2.9% | $108,200 +0.7% |
| 2007 | $1,951 +13.9% | $107,400 +15.1% |
| 2006 | $1,713 | $93,300 +3.4% |
| 2005 | -- | $90,200 |
Find assessor info on the county website
Neighborhood: 46142
Nearby homes
- $357,0004 bd4 ba3.3k sqft423 Brewer Dr, Greenwood, IN 46142Off Market
- $318,9004 bd3 ba2.8k sqft419 Brewer Dr, Greenwood, IN 46142Off Market
- $205,4003 bd1 ba1.2k sqft407 N Smart St, Greenwood, IN 46142Off Market
- $302,3003 bd2 ba3.1k sqft425 Brewer Dr, Greenwood, IN 46142Off Market
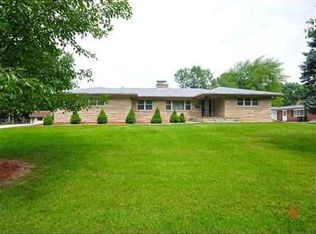
- $229,7003 bd1 ba1.2k sqft410 Brewer Dr, Greenwood, IN 46142Off Market
- $210,8003 bd2 ba936 sqft417 Brewer Dr, Greenwood, IN 46142Off Market
- $239,7003 bd1 ba1.5k sqft414 Brewer Dr, Greenwood, IN 46142Off Market
- $205,2003 bd1 ba1.1k sqft413 Brewer Pl, Greenwood, IN 46142Off Market
Nearby schools
GreatSchools rating
- 5/10V O Isom Central Elementary SchoolGrades: K-5Distance: 0.5 mi
- 7/10Greenwood Middle SchoolGrades: 6-8Distance: 2 mi
- 6/10Greenwood Community High SchoolGrades: 9-12Distance: 1.4 mi
Get a cash offer in 3 minutes
Find out how much your home could sell for in as little as 3 minutes with a no-obligation cash offer.
Estimated market value
$280,000
Get a cash offer in 3 minutes
Find out how much your home could sell for in as little as 3 minutes with a no-obligation cash offer.
Estimated market value
$280,000
- Indiana
- Johnson County
- Greenwood
- 46142
- 421 Brewer Dr
Nearby cities
Nearby zip codes
Other Greenwood Topics
