Skip main navigation
Sold for $467,850
  • $467,850

    421 Bridle Path, Casselberry, FL 32707

    3beds
    1,873sqft
    Single Family Residence
    Built in 1980
    9,200 Square Feet Lot
    $473,900 Zestimate®
    $250/sqft
    $2,582 Estimated rent

    Home value

    $473,900

    $450,000 - $498,000

    $2,582/mo

    Zestimate® history
    Loading
    Loading...

    Owner options

    List your home for rent

    $2,582/mo

    Rent Zestimate®

    Find your next renter with Zillow Rental Manager. Plus, with online applications, you can quickly screen prospective tenants – for free.

    Learn more

    $2,582/mo

    Rent Zestimate®

    Refinance and save

    $3,126/mo

    Est. payment

    Refinancing to a lower rate could help reduce your monthly payments and save thousands over the life of the loan.

    See today's rates

    $3,126/mo

    Est. payment

    Explore your selling options

    Work with a Zillow partner agent

    Leverage their expertise and Zillow's premium Showcase listings to get your home seen by more buyers.

    Get started

    List with your own agent

    Get your home in front of millions of buyers by listing it on Zillow.

    Learn how to do it

    Sell it yourself

    Take full control of how buyers see your home on Zillow by listing For Sale by Owner (FSBO).

    List your home

    What's special

    Granite countertopsBrand new roofRenovated primary bathNew plumbingBuilt-in oven and microwavePlanning deskSpacious open floor plan
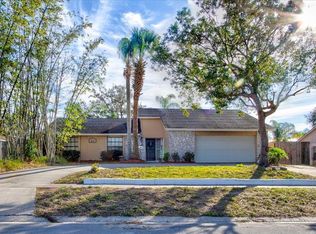
    Quiet neighborhood with tree lined streets * Completely renovated pool home! Great curb appeal with large, landscaped front yard, brand new roof and double red front door! * Enter the foyer area of this spacious open floor plan with living, dining and kitchen all within a dramatic (26’ x 14’) Great Room with vaulted ceiling * Newly painted inside and out with designer lighting, new plumbing and flooring throughout * New custom kitchen - including an expansive twelve foot Center Island with striking floating stainless steel hood over the cook top – overlooks the living space with fireplace and dining area * Large kitchen (19’ x 8) is a chef’s delight with granite countertops, an abundance of solid wood cabinetry with multiple oversize drawers including two deep pot drawers, crown molding, built-in pantry with pullout drawers for easy access and planning desk, built-in oven & microwave * Bosch dishwasher and butterfly door refrigerator with freezer compartment beneath * Kitchen completely renovated in ‘24 including all new appliances (except refrigerator) * Split floor plan with primary bedroom (15’ x 13) and supersized (10 x 8) walk-in closet * Renovated primary bath including new plumbing, double vanity with quartz countertop, water closet and step-in shower * Additional closet for extra storage * Split floor plan with two spacious guest bedrooms – 15’ x 11 and 13’ x 12 respectively * Remodeled pool planned guest bath with new plumbing fixtures including quartz top vanity, water closest and tub with subway tile tub surround * New electrical throughout the Great Room including kitchen, living, dining, and entry * Luxury Vinyl Plank flooring throughout except the primary bedroom and bath * New light & airy Florida room (20’ x 9) with plank flooring and Minisplit AC * Covered lanai (14’ x 10) with partial summer kitchen including oak cabinetry, range hood and charming Knotty Pine beadboard ceiling * Renovated pool with new tile, pump and filtration system * Pristine and freshly painted oversize (22’ x 20) garage with new automatic door opener and keypad entry * Additional parking with newly extended and coated driveway * Shop /shed (13’ x 7) with new roof, flower box and electrical power is a handyman’s dream * New soft-water filtering system serving the entire house * Fresh landscaping, including St Augustine sod and new automatic sprinkler system * No HOA * Currently zoned for Casselberry Elementary, South Seminole Middle, Winter Springs High School *

    Zillow last checked:

    Listing updated:

    Listing Provided by:

    David Gallup 407-629-6330,

    RE/MAX 200 REALTY 407-629-6330

    Bought with:

    Laura Leigh Wood, 3127821

    RE/MAX TOWN & COUNTRY REALTY

    Tracey Plechas, 3505190

    RE/MAX TOWN & COUNTRY REALTY

    Source: Stellar MLS,MLS#: O6412740MLS LogoOriginating MLS: Orlando Regional

    Facts & features

    Interior

    Bedrooms & bathrooms
    • Bedrooms: 3
    • Bathrooms: 2
    • Full bathrooms: 2
    Primary bedroom
    • Features: Window/Skylight in Bath, Walk-In Closet(s)
    • Level: First
    • Area: 195 Square Feet
    • Dimensions: 15x13
    Bedroom 2
    • Features: Built-in Closet
    • Level: First
    • Area: 165 Square Feet
    • Dimensions: 15x11
    Bedroom 3
    • Features: Built-in Closet
    • Level: First
    • Area: 156 Square Feet
    • Dimensions: 13x12
    Dining room
    • Level: First
    • Area: 112 Square Feet
    • Dimensions: 14x8
    Florida room
    • Level: First
    • Area: 180 Square Feet
    • Dimensions: 9x20
    Great room
    • Level: First
    • Area: 364 Square Feet
    • Dimensions: 14x26
    Kitchen
    • Level: First
    • Area: 152 Square Feet
    • Dimensions: 19x8
    Heating
    • Central, Electric
    Cooling
    • Central Air, Ductless
    Appliances
    • Included: Oven, Cooktop, Dishwasher, Disposal, Dryer, Electric Water Heater, Microwave, Range Hood, Refrigerator, Washer
    • Laundry: In Garage
    Features
    • Ceiling Fan(s), Kitchen/Family Room Combo, Solid Wood Cabinets, Split Bedroom, Stone Counters, Thermostat, Vaulted Ceiling(s), Walk-In Closet(s)
    • Flooring: Luxury Vinyl
    • Doors: Outdoor Kitchen, Sliding Doors
    • Windows: Window Treatments
    • Has fireplace: Yes
    • Fireplace features: Insert
    Interior area
    • Total structure area: 2,401
    • Total interior livable area: 1,873 sqft

    Property

    Parking
    • Total spaces: 2
    • Parking features: Garage Door Opener
    • Attached garage spaces: 2
    • Details: Garage Dimensions: 22x20
    Features
    • Levels: One
    • Stories: 1
    • Patio & porch: Front Porch
    • Exterior features: Irrigation System, Outdoor Kitchen, Rain Gutters, Sidewalk
    • Has private pool: Yes
    • Pool features: Gunite, In Ground, Pool Sweep
    • Fencing: Vinyl
    Lot
    • Size: 9,200 sqft
    • Dimensions: 80 x 115
    • Features: Sidewalk
    • Residential vegetation: Mature Landscaping, Trees/Landscaped
    Details
    • Additional structures: Shed(s)
    • Parcel number: 09213051800000310
    • Zoning: R-9
    • Special conditions: None

    Construction

    Type & style
    • Home type: SingleFamily
    • Property subtype: Single Family Residence
    Materials
    • Block
    • Foundation: Slab
    • Roof: Shingle
    Condition
    • New construction: No
    • Year built: 1980

    Utilities & green energy

    • Sewer: Public Sewer
    • Water: Public
    • Utilities for property: Cable Connected, Fire Hydrant, Public, Sewer Connected, Street Lights

    Community & neighborhood

    Location
    • Region: Casselberry
    • Subdivision: WYNDHAM WOODS PH 1 REP

    HOA & financial

    HOA
    • Has HOA: No
    Other fees
    • Pet fee: $0 monthly
    Other financial information
    • Total actual rent: 0

    Other

    Other facts
    • Listing terms: Cash,Conventional,FHA,VA Loan
    • Ownership: Fee Simple
    • Road surface type: Paved, Asphalt

    Price history

    DateEventPrice
    7/9/2026Sold$467,850-1.5%$250/sqft
    Source: Stellar MLS #O6412740 Report a problem
    7/8/2026Contingent$474,900$254/sqft
    Source: Stellar MLS #O6412740 Report a problem
    6/10/2026Pending sale$474,900$254/sqft
    Source: Stellar MLS #O6412740 Report a problem
    6/4/2026Listed for sale$474,900-11.2%$254/sqft
    Source: Stellar MLS #O6412740 Report a problem
    11/25/2025Listing removed$534,900$286/sqft
    Source: Stellar MLS #S5129202 Report a problem
    6/18/2025Listed for sale$534,900+49.8%$286/sqft
    Source: Stellar MLS #S5129202 Report a problem
    2/2/2023Sold$357,000-3.5%$191/sqft
    Source: Public Record Report a problem
    12/28/2022Pending sale$370,000$198/sqft
    Source: Stellar MLS #O6053650 Report a problem
    12/19/2022Price change$370,000-5.1%$198/sqft
    Source: Stellar MLS #O6053650 Report a problem
    12/6/2022Price change$390,000+2.6%$208/sqft
    Source: NextHome #O6053650 Report a problem
    12/6/2022Price change$380,000-2.6%$203/sqft
    Source: Stellar MLS #O6053650 Report a problem
    8/25/2022Pending sale$390,000$208/sqft
    Source: Stellar MLS #O6053650 Report a problem
    8/20/2022Listed for sale$390,000+187.8%$208/sqft
    Source: Stellar MLS #O6053650 Report a problem
    6/18/2003Sold$135,500+41.1%$72/sqft
    Source: Public Record Report a problem
    11/14/1994Sold$96,000$51/sqft
    Source: Public Record Report a problem

    Public tax history

    YearProperty taxesTax assessment
    2025$5,122 +11%$322,552 +1.1%
    2024$4,613 -12.3%$318,940 +1.9%
    2023$5,262 +332.1%$312,936 +174%
    2022$1,218 +0.9%$114,206 +3%
    2021$1,207 +2.5%$110,880 +1.4%
    2020$1,177 +1.8%$109,349 +2.3%
    2019$1,156 $106,891 +1.9%
    2018$1,156 +1.7%$104,898 +2.1%
    2017$1,137 +1.1%$102,740 +1.4%
    2016$1,124 -1.4%$101,331 +1.4%
    2015$1,141 $99,928 +0.8%
    2014$1,141 +2.3%$99,135 +1.5%
    2013$1,115 +7.8%$97,670 +1.7%
    2012$1,035 -16.9%$96,037 -10.1%
    2011$1,246 -28.3%$106,768 -19.4%
    2010$1,737 +2.5%$132,428 +1.4%
    2009$1,694 +6.1%$130,574 +0.1%
    2008$1,598 -6.8%$130,444 +3%
    2007$1,715 -5.2%$126,645 +2.5%
    2006$1,809 +2.3%$123,556 +3%
    2005$1,769 +1%$119,957 +3%
    2004$1,751 +36.7%$116,463 +27.9%
    2003$1,281 +1.9%$91,049 +2.4%
    2002$1,257 +6.3%$88,915 +4.6%
    2000$1,183 $84,966

    Find assessor info on the county website

    Neighborhood: 32707

    Nearby schools

    GreatSchools rating
    Schools provided by the listing agent
    • Elementary: Casselberry Elementary
    • Middle: South Seminole Middle
    • High: Winter Springs High

    Source: Stellar MLS. This data may not be complete. We recommend contacting the local school district to confirm school assignments for this home.

    Get a cash offer in 3 minutes
    Find out how much your home could sell for in as little as 3 minutes with a no-obligation cash offer.
    Estimated market value
    $473,900
    Get a cash offer in 3 minutes
    Find out how much your home could sell for in as little as 3 minutes with a no-obligation cash offer.
    Estimated market value
    $473,900