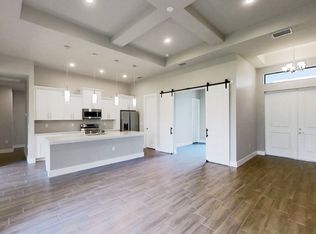
Rare rental opportunity! Upgraded SMART single-family home situated on a massive 0.5+ acre double lot featuring a fully fenced perimeter and a private wide-gate entrance to the adjacent clear lot. Ideal for parking work trucks, trailers, RVs, boats, or equipment, complete with a detached storage shed. The home has great curb appeal with a screened front porch laid with marble-look tile. Inside, enjoy bright, open-concept living with vaulted ceilings, dark wood-look flooring, wainscoting at the entry, and sliding glass doors to the backyard. The primary suite features a mirrored barn door, a custom walk-in closet, and a tiled walk-in shower with frameless glass and a rainhead. Secondary bedrooms feature custom accent walls and wood-look flooring. Out back, relax in the screened lanai with dual fans or entertain on the oversized paver patio with a built-in stone fire pit. Includes an attached 2-car garage, long driveway, and indoor laundry room with washer and dryer included.
House for rent
Singlefamily
Available now
Cats, dogs OK
Central air, electric
In unit laundry
2 Attached garage spaces parking
Central, electric, wood
What's special
Detached storage shedPrivate wide-gate entranceGreat curb appealWainscoting at the entryBright open-concept livingVaulted ceilingsDark wood-look flooring
- 51 days |
- -- |
- -- |
Zillow last checked:
Listing updated:
Travel times

Let’s turn your rent into credit progress
Build credit history with every on-time payment and get credit for the payment you’re already making.
Facts & features
Interior
Bedrooms & bathrooms
- Bedrooms: 3
- Bathrooms: 2
- Full bathrooms: 2
Heating
- Central, Electric, Wood
Cooling
- Central Air, Electric
Appliances
- Included: Dishwasher, Dryer, Garbage Disposal, Microwave Oven, Refrigerator/Icemaker, Washer, Water Softener Owned
- Laundry: In Unit, Inside
Features
- Ceiling Fan(s), Great Room, Pantry, Pantry, Storage, Walk In Closet
- Flooring: Tile
Interior area
- Total interior livable area: 1,574 sqft
Property
Parking
- Total spaces: 2
- Parking features: Attached, Driveway, Garage, Open, Paved
- Has attached garage: Yes
- Has uncovered spaces: Yes
- Details: Contact manager
Features
- Stories: 1
- Exterior features: Fire Pit, Great Room, Non-Gated
- Has view: Yes
- View description: Landscaped Area
Lot
- Features: Landscaped, Paved
Details
- Additional structures: Garage(s)
- Parcel number: 17452740001300130
Construction
Type & style
- Home type: SingleFamily
- Property subtype: SingleFamily
Condition
- Year built: 2004
Utilities & green energy
- Utilities for property: Water
Community & HOA
Location
- Region: Lehigh Acres
Financial & listing details
- Lease term: Contact For Details
Nearby apartments for rent

Price history
| Date | Event | Price |
|---|---|---|
| 8/12/2026 | Listed for rent | $2,500$2/sqft |
Source: Coconut Coast Realtors #226029261 Report a problem | ||
| 8/10/2026 | Listing removed | $415,000$264/sqft |
Source:  Stellar MLS #TB8476745 Report a problem Stellar MLS #TB8476745 Report a problem | ||
| 2/16/2026 | Listed for sale | $415,000$264/sqft |
Source:  Florida Gulf Coast MLS #2025006258 Report a problem Florida Gulf Coast MLS #2025006258 Report a problem | ||
| 2/5/2026 | Pending sale | $415,000$264/sqft |
Source: Florida Gulf Coast MLS #2025006258 Report a problem | ||
| 12/11/2025 | Price change | $415,000-3.5%$264/sqft |
Source: Florida Gulf Coast MLS #2025006258 Report a problem | ||
| 10/30/2025 | Price change | $430,000-2.3%$273/sqft |
Source: Florida Gulf Coast MLS #2025006258 Report a problem | ||
| 9/10/2025 | Price change | $440,000-2.2%$280/sqft |
Source: Florida Gulf Coast MLS #2025006258 Report a problem | ||
| 8/18/2025 | Listed for sale | $450,000+9.8%$286/sqft |
Source: Florida Gulf Coast MLS #2025006258 Report a problem | ||
| 3/25/2024 | Sold | $410,000-1.2%$260/sqft |
Source:  MIAMI #A11508795 Report a problem MIAMI #A11508795 Report a problem | ||
| 2/17/2024 | Pending sale | $415,000$264/sqft |
Source:  SWFLMLS #223086806 Report a problem SWFLMLS #223086806 Report a problem | ||
| 2/4/2024 | Price change | $415,000-1.2%$264/sqft |
Source:  Florida Gulf Coast MLS #223086806 Report a problem Florida Gulf Coast MLS #223086806 Report a problem | ||
| 1/3/2024 | Price change | $420,000-2.1%$267/sqft |
Source: Florida Gulf Coast MLS #223086806 Report a problem | ||
| 11/28/2023 | Listed for sale | $429,000+290%$273/sqft |
Source: Florida Gulf Coast MLS #223086806 Report a problem | ||
| 6/3/2015 | Sold | $110,000-4.3%$70/sqft |
Source: Public Record Report a problem | ||
| 4/2/2015 | Pending sale | $114,900$73/sqft |
Source: All Florida Property Group Inc #215018709 Report a problem | ||
| 3/21/2015 | Listed for sale | $114,900+356%$73/sqft |
Source: All Florida Property Group Inc #215018709 Report a problem | ||
| 1/12/2015 | Sold | $25,200-87%$16/sqft |
Source: Public Record Report a problem | ||
| 1/5/2005 | Sold | $194,000$123/sqft |
Source: Public Record Report a problem | ||