Skip main navigation
Off market
  • $248,500

    421 Brookcrest Dr, Washington, IL 61571

    3beds
    1,274sqft
    SingleFamily
    Built in 1969
    0.3 Acres Lot
    $248,500 Zestimate®
    $195/sqft
    $1,968 Estimated rent

    Home value

    $248,500

    $234,000 - $263,000

    $1,968/mo

    Zestimate® history
    Loading
    Loading...

    Owner options

    List your home for rent

    $1,968/mo

    Rent Zestimate®

    Find your next renter with Zillow Rental Manager. Plus, with online applications, you can quickly screen prospective tenants – for free.

    Learn more

    $1,968/mo

    Rent Zestimate®

    Refinance and save

    $1,842/mo

    Est. payment

    Refinancing to a lower rate could help reduce your monthly payments and save thousands over the life of the loan.

    See today's rates

    $1,842/mo

    Est. payment

    Explore your selling options

    Work with a Zillow partner agent

    Leverage their expertise and Zillow's premium Showcase listings to get your home seen by more buyers.

    Get started

    List with your own agent

    Get your home in front of millions of buyers by listing it on Zillow.

    Learn how to do it

    Sell it yourself

    Take full control of how buyers see your home on Zillow by listing For Sale by Owner (FSBO).

    List your home

    What's special

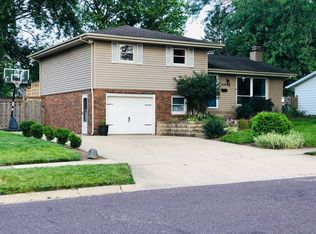
    Updated 3 bed/2.5 bath ranch with main floor laundry & large fenced in backyard. Many updates through-out including luxury vinyl plank flooring (2018), extra cabinets added to kitchen and new backsplash. Dining room has built-in cabinetry and beautiful wooden banister added to get to partially finished basement where you will find the family room, bathroom, storage room & secondary exit to backyard. Large backyard has newer sliding door to deck, covered patio & custom built fence.

    This property is off market, which means it's not currently listed for sale or rent on Zillow. This may be different from what's available on other websites or public sources.

    Facts & features

    Interior

    Bedrooms & bathrooms
    • Bedrooms: 3
    • Bathrooms: 3
    • Full bathrooms: 2
    • 1/2 bathrooms: 1
    Heating
    • Forced air, Gas
    Cooling
    • Central
    Appliances
    • Included: Microwave, Range / Oven, Refrigerator
    Features
    • Flooring: Tile, Carpet, Linoleum / Vinyl
    • Basement: Partially finished
    • Has fireplace: Yes
    Interior area
    • Total interior livable area: 1,274 sqft

    Property

    Parking
    • Parking features: Garage - Attached
    Features
    • Exterior features: Vinyl, Brick
    Lot
    • Size: 0.30 Acres
    Details
    • Parcel number: 020213415004

    Construction

    Type & style
    • Home type: SingleFamily
    Condition
    • Year built: 1969

    Community & neighborhood

    Location
    • Region: Washington

    Other

    Other facts
    • Sale/Rent: For Sale
    • EXTERIOR AMENITIES: Deck, Fenced Yard, Porch, Patio, Replacement Windows
    • HEATING/COOLING: Forced Air, Gas, Central Air
    • LOT DESCRIPTION: Level, Sloping
    • WATER/SEWER: Public Water, Public Sewer
    • Kitchen Level: Main
    • Master Bedroom Level: Main
    • Bedroom2 Level: Main
    • Living Room Level: Main
    • ROAD/ACCESS: Curbs & Gutters
    • EXTERIOR: Vinyl Siding, Brick Partial
    • Street Type: Drive
    • Laundry Room Level: Main
    • Informal Dining Rm Level: Main
    • Bedroom3 Level: Main
    • APPLIANCES: Refrigerator, Range/Oven, Microwave Oven
    • KITCHEN/DINING: Breakfast Bar, Dining Informal
    • Family Room Level: Basement
    • Addl Room1 Level: Basement
    • Utilities On (Y/N): Yes
    • Master Bed. Egress Window: Yes
    • Bedroom2 Egress Window: Yes
    • Master Bedroom Flooring: Carpet
    • Family Room Flooring: Carpet
    • Laundry Room Flooring: Tile
    • Bedroom3 Egress Window: Yes
    • Bedroom3 Flooring: Carpet
    • Living Rm Flooring: Vinyl
    • Informal Dining Rm Floor: Vinyl
    • INTERIOR AMENITIES: Ceiling Fan
    • BASEMENT/FOUNDATION: Walk-Out, Crawl Space, Partially Finished
    • Style: Ranch
    • ROOFING: Shingles
    • Bedroom2 Flooring: Carpet
    • Kitchen Flooring: Vinyl
    • Parcel ID#/Tax ID: 02-02-13-415-004

    Price history

    DateEventPrice
    8/30/2019Sold$164,900$129/sqft
    Source: RMLS Alliance as distributed by MLS GRID #PA1207158 Report a problem
    7/26/2019Pending sale$164,900$129/sqft
    Source: RE/MAX Traders Unlimited #PA1207158 Report a problem
    7/24/2019Listed for sale$164,900+43.5%$129/sqft
    Source: RE/MAX Traders Unlimited #PA1207158 Report a problem
    10/14/2008Listing removed$114,900$90/sqft
    Source: Century 21 #1102226 Report a problem
    9/14/2008Listed for sale$114,900$90/sqft
    Source: Century 21 #1102226 Report a problem

    Public tax history

    YearProperty taxesTax assessment
    2024$4,881 +5.4%$64,850 +7.8%
    2023$4,631 +5.3%$60,170 +7%
    2022$4,400 +4.1%$56,220 +2.5%
    2021$4,227 +1.5%$54,830
    2020$4,166 +8.8%$54,830 +6%
    2019$3,829 +1.8%$51,730
    2018$3,760 $51,730 +2.9%
    2017$3,760 +2.6%$50,280
    2016$3,664 +4.8%$50,280
    2015$3,498 +6%--
    2013$3,301 $48,880
    2012-- $48,880
    2011-- $48,880
    2010-- $48,880 -2.8%
    2009$3,699 $50,280

    Find assessor info on the county website

    Neighborhood: 61571

    Nearby schools

    GreatSchools rating
    Schools provided by the listing agent
    • High: Washington

    Source: The MLS. This data may not be complete. We recommend contacting the local school district to confirm school assignments for this home.

    Get pre-qualified for a loan
    At Zillow Home Loans, we can pre-qualify you in as little as 5 minutes with no impact to your credit score.

    An equal housing lender. NMLS #10287.

    Sell for more on Zillow
    Get a Zillow Showcase℠ listing at no additional cost and you could sell for .
    $248,500
    2% more
    +$4,970
    With Zillow Showcase(estimated)
    $253,470