This super cute, move-in ready home sits pretty on a corner lot and is packed with charm, space, and all the modern updates buyers are dreaming of!
Featuring 3 bedrooms, 2 bathrooms, and an extra flex space perfect for a home office or formal dining room, this home checks all the boxes. Step inside to find light and airy floors flowing throughout, granite countertops in the kitchen and both bathrooms, and a cozy brick wood-burning fireplace that gives the living room that warm, welcome-home feel.
The kitchen is open to the living area and includes a breakfast bar, stainless steel appliances, and plenty of room to entertain.
You’ll fall in love with the primary suite, boasting a large walk-in closet and a beautifully updated primary bath with a custom tile shower and dual shower heads – hello spa vibes!
Outside, enjoy a double attached carport, a fully fenced backyard, and a covered patio.
Bonus: this one qualifies for VA, FHA, and 100% Rural Development financing—so you can own it with little to no money down!
Closed
Price Unknown
421 Brooksie Ln, Pineville, LA 71360
3beds
1,527sqft
Single Family Residence
Built in 1970
0.52 Acres Lot
$214,600 Zestimate®
$--/sqft
$1,435 Estimated rent
Home value
$214,600
$178,000 - $258,000
$1,435/mo
Zestimate® history
Owner options
List your home for rent
$1,435/mo
Rent Zestimate®
Find your next renter with Zillow Rental Manager. Plus, with online applications, you can quickly screen prospective tenants – for free.
$1,435/mo
Rent Zestimate®
Refinance and save
Refinancing to a lower rate could help reduce your monthly payments and save thousands over the life of the loan.
Explore your selling options
Work with a Zillow partner agent
Leverage their expertise and Zillow's premium Showcase listings to get your home seen by more buyers.
Get startedList with your own agent
Get your home in front of millions of buyers by listing it on Zillow.
Learn how to do itSell it yourself
Take full control of how buyers see your home on Zillow by listing For Sale by Owner (FSBO).
List your homeWhat's special
Fully fenced backyardPrimary suiteCustom tile showerExtra flex spaceCovered patioStainless steel appliancesGranite countertops
Zillow last checked:
Listing updated:
Listed by:
JOANN DEVILLE,
Southern Homes and Land Real Estate
Bought with:
Jager Ponthier, 995705202
KELLER WILLIAMS REALTY CENLA PARTNERS
Source: GCLRA,MLS#: 2499454Originating MLS: Greater Central Louisiana REALTORS Association
Facts & features
Interior
Bedrooms & bathrooms
- Bedrooms: 3
- Bathrooms: 2
- Full bathrooms: 2
Primary bedroom
- Description: Flooring: Plank,Simulated Wood
- Level: Lower
- Dimensions: 13.5x13.5
Bedroom
- Description: Flooring: Plank,Simulated Wood
- Level: Lower
- Dimensions: 11.5x10
Bedroom
- Description: Flooring: Plank,Simulated Wood
- Level: Lower
- Dimensions: 11x12
Dining room
- Description: Flooring: Plank,Simulated Wood
- Level: Lower
- Dimensions: 10.9x7
Kitchen
- Description: Flooring: Plank,Simulated Wood
- Level: Lower
- Dimensions: 10.9x10
Laundry
- Description: Flooring: Plank,Simulated Wood
- Level: Lower
- Dimensions: 13.5x6.3
Living room
- Description: Flooring: Plank,Simulated Wood
- Level: Lower
- Dimensions: 16.5x16.5
Office
- Description: Flooring: Plank,Simulated Wood
- Level: Lower
- Dimensions: 11.7x12.6
Heating
- Central
Cooling
- Central Air
Appliances
- Included: Dishwasher, Oven, Range, Refrigerator
Features
- Ceiling Fan(s)
- Has fireplace: Yes
- Fireplace features: Wood Burning
Interior area
- Total structure area: 2,106
- Total interior livable area: 1,527 sqft
Property
Parking
- Parking features: Carport
- Has carport: Yes
Accessibility
- Accessibility features: Accessibility Features
Features
- Levels: One
- Stories: 1
- Patio & porch: Concrete, Covered, Porch
- Exterior features: Fence, Porch
- Pool features: None
Lot
- Size: 0.52 Acres
- Dimensions: 111 x 208 x 112 x 209
- Features: Corner Lot, Outside City Limits
Details
- Additional structures: Shed(s)
- Parcel number: 1210096850
- Special conditions: None
Construction
Type & style
- Home type: SingleFamily
- Architectural style: Ranch
- Property subtype: Single Family Residence
Materials
- Brick, Vinyl Siding
- Foundation: Slab
- Roof: Asphalt,Shingle
Condition
- Very Good Condition
- Year built: 1970
Utilities & green energy
- Sewer: Public Sewer
- Water: Public
Community & HOA
HOA
- Has HOA: No
Location
- Region: Pineville
Financial & listing details
- Tax assessed value: $202,000
- Annual tax amount: $2,773
- Date on market: 4/30/2025
- Listing agreement: Exclusive Right To Sell
Price history
| Date | Event | Price |
|---|---|---|
| 7/17/2025 | Sold | -- |
Source: GCLRA #2499454 Report a problem | ||
| 6/4/2025 | Contingent | $215,000$141/sqft |
Source: GCLRA #2499454 Report a problem | ||
| 5/1/2025 | Listed for sale | $215,000+26.5%$141/sqft |
Source: GCLRA #2499454 Report a problem | ||
| 3/24/2021 | Listing removed | -- |
Source: Owner Report a problem | ||
| 1/27/2020 | Sold | -- |
Source: Public Record Report a problem | ||
| 12/15/2019 | Pending sale | $169,900$111/sqft |
Source: Owner Report a problem | ||
| 11/25/2019 | Listed for sale | $169,900+146.2%$111/sqft |
Source: Owner Report a problem | ||
| 3/7/2019 | Sold | -- |
Source: Public Record Report a problem | ||
| 12/7/2018 | Sold | -- |
Source: GCLRA #150091 Report a problem | ||
| 11/20/2018 | Pending sale | $69,000$45/sqft |
Source: Keller Williams Realty Cenla Partners #150091 Report a problem | ||
| 11/19/2018 | Listed for sale | $69,000$45/sqft |
Source: Keller Williams Realty Cenla Partners #150091 Report a problem | ||
Public tax history
| Year | Property taxes | Tax assessment |
|---|---|---|
| 2025 | $2,773 +22.1% | $20,200 +23.2% |
| 2024 | $2,271 -4.8% | $16,400 |
| 2023 | $2,387 +7% | $16,400 |
| 2022 | $2,230 -1.1% | $16,400 |
| 2021 | $2,254 -0.6% | $16,400 |
| 2020 | $2,268 +123.8% | $16,400 +121.6% |
| 2019 | $1,013 +49% | $7,400 +48% |
| 2018 | $680 +1.9% | $5,000 |
| 2017 | $667 | $5,000 |
| 2016 | $667 +4.2% | $5,000 +4.4% |
| 2015 | $640 +0.4% | $4,790 |
| 2014 | $638 +9.3% | $4,790 |
| 2013 | $584 +3% | $4,790 |
| 2012 | $567 -0.2% | $4,790 |
| 2011 | $568 -0.8% | $4,790 |
| 2010 | $573 -0.8% | $4,790 |
| 2009 | $578 -1.6% | $4,790 |
| 2007 | $587 +0.8% | $4,790 |
| 2006 | $582 | $4,790 |
| 2005 | -- | $4,790 |
| 2004 | -- | $4,790 |
| 2002 | -- | $4,790 |
| 2001 | -- | $4,790 |
| 2000 | -- | $4,790 |
Find assessor info on the county website
Neighborhood: 71360
Nearby homes
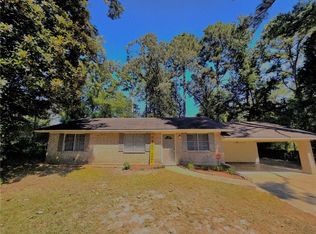
- $--3 bd2 ba1.5k sqft516 Ates Rd, Pineville, LA 71360Sold
- $125,300-- bd-- ba592 sqft520 Ates Rd, Pineville, LA 71360Off Market
- $223,3004 bd3 ba2.5k sqft521 Brooksie Ln, Pineville, LA 71360Off Market
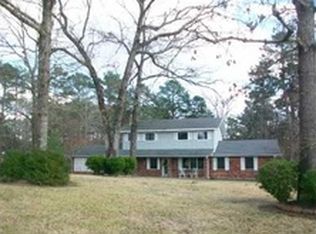
- $187,5003 bd2 ba1.8k sqft512 Ates Rd, Pineville, LA 71360Off Market
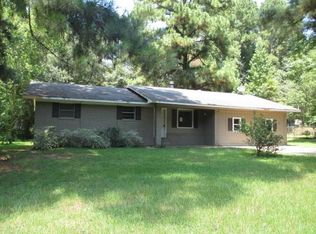
- $20,000-- bd-- ba-- sqft521 Ates Rd, Pineville, LA 71360Off Market
- $185,8003 bd2 ba1.5k sqft517 Ates Rd, Pineville, LA 71360Off Market
- $--3 bd2 ba1.6k sqft426 Brooksie Ln, Pineville, LA 71360Sold
- $236,8003 bd2 ba2.7k sqft597 Ates Rd, Pineville, LA 71360Off Market
Nearby schools
GreatSchools rating
- 6/10Mary Goff Elementary SchoolGrades: PK-6Distance: 0.6 mi
- 6/10Tioga Junior High SchoolGrades: 7-8Distance: 2.7 mi
- 7/10Tioga High SchoolGrades: 9-12Distance: 2.8 mi
Schools provided by the listing agent
- Middle: Tioga
- High: Tioga
Source: GCLRA. This data may not be complete. We recommend contacting the local school district to confirm school assignments for this home.
Sell for more on Zillow
Get a Zillow Showcase℠ listing at no additional cost and you could sell for .
$214,600
2% more
+$4,292
With Zillow Showcase(estimated)
$218,892
Sell for more on Zillow
Get a Zillow Showcase℠ listing at no additional cost and you could sell for .
$214,600
2% more
+$4,292
With Zillow Showcase(estimated)
$218,892
- Louisiana
- Rapides Parish
- Pineville
- 71360
- 421 Brooksie Ln
