Skip main navigation
Off market
  • $245,300

    421 Brookstone Dr, Jonesboro, AR 72404

    3beds
    1,273sqft
    Single Family Residence
    Built in 2009
    8,276 Square Feet Lot
    $245,300 Zestimate®
    $193/sqft
    $1,463 Estimated rent

    Home value

    $245,300

    $233,000 - $258,000

    $1,463/mo

    Zestimate® history
    Loading
    Loading...

    Owner options

    List your home for rent

    $1,463/mo

    Rent Zestimate®

    Find your next renter with Zillow Rental Manager. Plus, with online applications, you can quickly screen prospective tenants – for free.

    Learn more

    $1,463/mo

    Rent Zestimate®

    Refinance and save

    $1,156/mo

    Est. payment

    Refinancing to a lower rate could help reduce your monthly payments and save thousands over the life of the loan.

    See today's rates

    $1,156/mo

    Est. payment

    Explore your selling options

    Work with a Zillow partner agent

    Leverage their expertise and Zillow's premium Showcase listings to get your home seen by more buyers.

    Get started

    List with your own agent

    Get your home in front of millions of buyers by listing it on Zillow.

    Learn how to do it

    Sell it yourself

    Take full control of how buyers see your home on Zillow by listing For Sale by Owner (FSBO).

    List your home

    What's special

    Stone exteriorPlenty of shelvesMaster bedroomLuxurious jacuzziLarge windowsModern dining spaceMaster suite

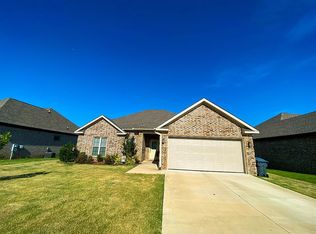
    Situated in the highly sought-after neighborhood of Brookstone, this property stands out as one of the most desirable options on the market. From the moment you see this home, the beautifully landscaped lawn and charming all-brick and stone exterior make a lasting impression with loads of curb appeal. As you step through the front door, you are greeted by an open floor plan that creates spaciousness and flow throughout the home. Natural light streams through large windows, accentuating the brightness of the interior and creating an inviting atmosphere for everyday living and entertaining. The centerpiece of the living room is a custom-tiled fireplace designed to provide a cozy gathering place for family and friends, complementing the home's overall aesthetic and featuring a built-in surround-sound system. The kitchen is adjacent to the living room, showcasing beautifully hand-painted faux-finished custom cabinets and surrounding woodwork that offers a touch of sophistication and artistry. With every appointment a cook could want, this space effortlessly combines functionality with style. Connected to the kitchen is a modern dining space that seamlessly integrates with the home's overall style. This well-designed area provides an ideal setting for family meals and dinner parties. Adding to its charm is the easy access it offers to a brand-new enclosed screened porch. This thoughtfully designed addition extends the entertaining possibilities year-round, allowing residents to enjoy the outdoors. For those who appreciate outdoor living, a newly built patio area awaits just beyond the screened porch. This outdoor space is ideal for relaxation, dining al fresco, or hosting gatherings. This area also offers gas connections for an outdoor grill. The patio extends the home's interior, offering a seamless transition from indoor to outdoor living. The master bedroom offers a private retreat, featuring a spacious en-suite bathroom with a luxurious Jacuzzi, convenient double sinks, and a shower. Take advantage of the abundant storage space available. Additionally, the master bedroom boasts a large walk-in closet with plenty of shelves and storage options, ensuring everything stays neatly organized. The floored attic offers extra seasonal storage for larger items. To provide optimal privacy, the home's split floor plan places the two guest rooms on the opposite side of the open living room and kitchen area. This layout separates the master suite and the guest quarters, accommodating both comfortable everyday living and hosting guests. A security system is also available. It's worth noting that this property presents an excellent value proposition, as it is considered a rare opportunity within its price range. This incredible home is completely move-in ready and includes the refrigerator and front loading washer and dryer. The combination of its desirable location, appealing features, and stylish design makes this home in Brookstone a must-see.

    This property is off market, which means it's not currently listed for sale or rent on Zillow. This may be different from what's available on other websites or public sources.

    Zillow last checked:

    Listing updated:

    Listed by:

    Angela Dickson 870-930-6772,

    Century 21 Portfolio

    Bought with:

    Katherine Carrillo, 00088596

    New Horizon Real Estate

    Source: Northeast Arkansas BOR,MLS#: 10107081

    Facts & features

    Interior

    Bedrooms & bathrooms
    • Bedrooms: 3
    • Bathrooms: 2
    • Full bathrooms: 2
    • Main level bedrooms: 3
    Primary bedroom
    • Description: En Suite Master & Bath
    • Level: Main
    Bedroom 2
    • Level: Main
    Bedroom 3
    • Level: Main
    Kitchen
    • Description: Beautifully Finished Cabinets
    Living room
    • Description: Spacious, Open Floorplan
    Basement
    • Area: 0
    Heating
    • Central, Electric
    Cooling
    • Central Air, Electric
    Features
    • Ceiling Fan(s), Climate Control
    • Flooring: Painted/Stained, Carpet, Concrete
    • Windows: Wood Blinds
    • Number of fireplaces: 1
    • Fireplace features: One
    Interior area
    • Total structure area: 1,273
    • Total interior livable area: 1,273 sqft
    • Finished area above ground: 1,273

    Property

    Parking
    • Total spaces: 2
    • Parking features: Attached
    • Attached garage spaces: 2
    Features
    • Levels: One
    • Patio & porch: Patio, Porch Enclosed, Screened
    • Has spa: Yes
    • Spa features: Bath
    • Fencing: Back Yard,Wood
    Lot
    • Size: 8,276 Square Feet
    • Features: Landscaped
    Details
    • Parcel number: 0114431228500

    Construction

    Type & style
    • Home type: SingleFamily
    • Architectural style: Traditional
    • Property subtype: Single Family Residence
    Materials
    • Brick
    • Foundation: Slab
    • Roof: Shingle
    Condition
    • Year built: 2009

    Utilities & green energy

    • Electric: CW&L
    • Gas: Natural Gas
    • Sewer: City Sewer
    • Water: Public
    • Utilities for property: Natural Gas Connected

    Community & HOA

    Community
    • Subdivision: Brookstone
    Location
    • Region: Jonesboro

    Financial & listing details

    • Price per square foot: $193/sqft
    • Tax assessed value: $174,260
    • Annual tax amount: $1,452
    • Date on market: 7/19/2023

    Price history

    DateEventPrice
    7/27/2023Sold$240,000+2.1%$189/sqft
    Source: Northeast Arkansas BOR #10107081 Report a problem
    7/20/2023Pending sale$235,000$185/sqft
    Source: Northeast Arkansas BOR #10107081 Report a problem
    7/19/2023Listed for sale$235,000+46.9%$185/sqft
    Source: Northeast Arkansas BOR #10107081 Report a problem
    3/24/2021Listing removed--
    Source: Owner Report a problem
    5/13/2019Sold$160,000+0.1%$126/sqft
    Source: Public Record Report a problem
    3/27/2019Pending sale$159,900$126/sqft
    Source: Owner Report a problem
    3/21/2019Listed for sale$159,900+22.1%$126/sqft
    Source: Owner Report a problem
    4/23/2009Sold$131,000+309.4%$103/sqft
    Source: Public Record Report a problem
    8/20/2008Sold$32,000$25/sqft
    Source: Public Record Report a problem

    Public tax history

    YearProperty taxesTax assessment
    2025$1,194 +6%$34,852
    2024$1,127 +3.1%$34,852 +12.1%
    2023$1,093 -24.7%$31,100
    2022$1,452 +6.9%$31,100 +10%
    2021$1,358 $28,270
    2020$1,358 +38.1%$28,270
    2019$983 -2.5%$28,270
    2018$1,008 $28,270
    2017$1,008 $28,270 +3.2%
    2016$1,008 +4.3%$27,400
    2015$967 +19.9%$27,400
    2014$806 -30.3%$27,400
    2013$1,156 $27,400
    2012-- $27,400 +0.9%
    2011-- $27,150
    2010-- $27,150 +352.5%
    2009-- $6,000 +100%
    2008-- $3,000
    Find assessor info on the county website

    Neighborhood: Craighead Forest

    Nearby schools

    GreatSchools rating
    Schools provided by the listing agent
    • Elementary: Nettleton
    • Middle: Nettleton
    • High: Nettleton

    Source: Northeast Arkansas BOR. This data may not be complete. We recommend contacting the local school district to confirm school assignments for this home.

    Get pre-qualified for a loan
    At Zillow Home Loans, we can pre-qualify you in as little as 5 minutes with no impact to your credit score.

    An equal housing lender. NMLS #10287.
