Skip main navigation
Sold
Street View
  • Price Unknown

    421 Browning St, Kilgore, TX 75662

    3beds
    1,587sqft
    Single Family Residence
    Built in 1977
    0.97 Acres Lot
    $-- Zestimate®
    $--/sqft
    $1,893 Estimated rent

    Home value

    Not available

    Estimated sales range

    Not available

    $1,893/mo

    Zestimate® history
    Loading
    Loading...

    Owner options

    List your home for rent

    $1,893/mo

    Rent Zestimate®

    Find your next renter with Zillow Rental Manager. Plus, with online applications, you can quickly screen prospective tenants – for free.

    Learn more

    $1,893/mo

    Rent Zestimate®

    Refinance and save

    Refinancing to a lower rate could help reduce your monthly payments and save thousands over the life of the loan.

    See today's rates

    Explore your selling options

    Work with a Zillow partner agent

    Leverage their expertise and Zillow's premium Showcase listings to get your home seen by more buyers.

    Get started

    List with your own agent

    Get your home in front of millions of buyers by listing it on Zillow.

    Learn how to do it

    Sell it yourself

    Take full control of how buyers see your home on Zillow by listing For Sale by Owner (FSBO).

    List your home

    What's special

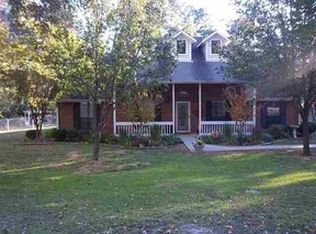
    Charming, well-kept home on one acre zoned to award winning Sabine ISD! Enjoy the durable wood-look tile in the entry, kitchen, dining and bath areas, freshly painted wood-burning fireplace, and spacious bedrooms with large guest walk-in shower. Some recent updates include a brand new roof, flooring, dishwasher and sink, paint, light fixtures, countertops, fence, a newer septic system and more! Step outside and savor the peace and quiet under the covered patio. Plenty of room for kids and animals with the massive fenced backyard! Store your hobbies or equipment in the ONE YEAR OLD 30x40x10 shop with two 10x9 roll up doors, epoxy coated floors with anti-slip additive, and 200 amp electric service. The shop also features a 10x10 heated and cooled office with LVP flooring for those that work remote! Located in a serene neighborhood, this home has everything you need! Convenient proximity to Kilgore, Longview and Tyler with easy access to I-20. Don't miss your chance to claim this gem!

    Zillow last checked:

    Listing updated:

    Listed by:

    Kynzie Story 214-504-6373,

    Keller Williams Realty-Tyler

    Bought with:

    Patricia D Marshburn

    Texas Real Estate Executives, The Daniels Group - Gilmer

    Source: LGVBOARD,MLS#: 20244467MLS Logo

    Facts & features

    Interior

    Bedrooms & bathrooms
    • Bedrooms: 3
    • Bathrooms: 2
    • Full bathrooms: 2
    Bedroom
    • Features: Walk-In Closet(s)
    Bathroom
    • Features: Shower Only, Shower and Tub, Walk-In Closet(s), Tile Counters
    Heating
    • Central Electric
    Cooling
    • Central Electric
    Appliances
    • Included: Elec Range/Oven, Free-Standing Range, Dishwasher, Disposal, Vented Exhaust Fan, Electric Water Heater
    • Laundry: Laundry Room, Electric Dryer Hookup, Washer Hookup
    Features
    • Ceiling Fan(s), Cable TV, Ceiling Fans, Eat-in Kitchen
    • Flooring: Carpet, Tile, Laminate
    • Windows: Blinds
    • Number of fireplaces: 1
    • Fireplace features: Wood Burning, Fireplace Screen, Living Room
    Interior area
    • Total structure area: 1,587
    • Total interior livable area: 1,587 sqft

    Property

    Parking
    • Total spaces: 2
    • Parking features: Garage, Garage Faces Front, Garage Door Opener, Workshop in Garage, Attached, Gravel
    • Attached garage spaces: 2
    • Has uncovered spaces: Yes
    Features
    • Levels: One
    • Stories: 1
    • Patio & porch: Covered, Porch
    • Pool features: None
    • Fencing: Wood
    Lot
    • Size: 0.97 Acres
    • Features: Landscaped
    Details
    • Additional structures: Workshop
    • Parcel number: 03960197000580004

    Construction

    Type & style
    • Home type: SingleFamily
    • Architectural style: Traditional,Ranch
    • Property subtype: Single Family Residence
    Materials
    • Brick
    • Foundation: Slab
    • Roof: Composition,Ridge Vent
    Condition
    • Year built: 1977

    Utilities & green energy

    • Sewer: Aerobic Septic, Municipal Utility Distric
    • Water: Municipal Utility Distric, West Gregg
    • Utilities for property: Electricity Available

    Community & neighborhood

    Security
    • Security features: Smoke Detector(s)
    Location
    • Region: Kilgore

    Other

    Other facts
    • Listing terms: Cash,FHA,Conventional,VA Loan
    • Road surface type: Asphalt

    Price history

    DateEventPrice
    8/30/2024Sold--
    Source: LGVBOARD #20244467 Report a problem
    7/18/2024Listed for sale$280,000-6.4%$176/sqft
    Source: LGVBOARD #20244467 Report a problem
    7/18/2024Listing removed--
    Source: Owner Report a problem
    7/10/2024Listed for sale$299,000+99.5%$188/sqft
    Source: Owner Report a problem
    1/23/2019Sold--
    Source: LGVBOARD #20186645 Report a problem
    12/13/2018Listed for sale$149,900$94/sqft
    Source: RE/MAX FIRST CHOICE REAL ESTATE #20186645 Report a problem

    Public tax history

    YearProperty taxesTax assessment
    2024$1,309 +26%$187,170 +9.8%
    2023$1,039 -38.8%$170,450 +12.1%
    2022$1,697 -7.8%$152,000 +4.9%
    2021$1,840 +5%$144,900 +3.2%
    2020$1,753 +501.5%$140,400 +5.7%
    2019$291 $132,858 +10%
    2018-- $120,780 +0.7%
    2017-- $119,920 -0.5%
    2016-- $120,570 -1.4%
    2015$122 $122,270 -1.1%
    2014-- $123,620 +1%
    2013-- $122,370 +0.6%
    2012-- $121,620 +1.7%
    2011-- $119,580 +1.5%
    2010-- $117,790 +1.8%
    2009-- $115,700 +4.1%
    2008-- $111,120 +8.6%
    2007-- $102,360 +10%
    2006-- $93,050 +8.6%
    2004-- $85,700 +4.6%
    2003-- $81,930 +4.5%
    2002-- $78,370 +9.8%
    2001-- $71,370 +3%
    2000-- $69,320

    Find assessor info on the county website

    Neighborhood: 75662

    Nearby schools

    GreatSchools rating
    Schools provided by the listing agent
    • District: Sabine ISD

    Source: LGVBOARD. This data may not be complete. We recommend contacting the local school district to confirm school assignments for this home.