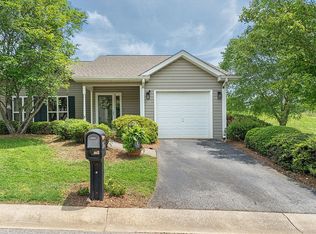
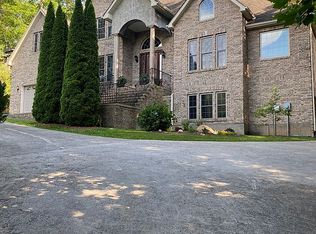
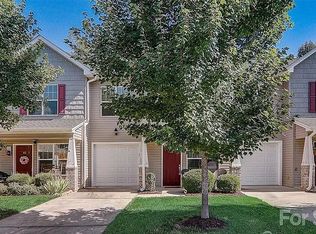
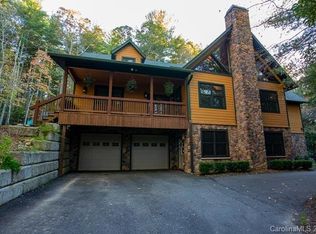
The Winston floor plan is an exceptional floor plan that stands out for a one of a kind configuration and intelligently designed lay out. This home features 2 primary bedrooms, one on the main level (18' X 13') w/ generous walk-in closet and full bath w/ step in shower & a second primary on the 2nd floor w/ 2 walk-in closets & full bath w/ step in shower. The main level features a flex room, half bath, closets & access to kitchen w/ granite counters & white shaker 36" cabinets. The kitchen island flows to a great room with a gas fireplace. The the main bedroom upstairs is accompanied by a loft (17' X 13') with walk-in closet & 2 secondary bedrooms (13' X 12') that also include walking closets, a 3rd full bath, & access to an attic storage space. This corner lot also includes a 6' wood privacy fence, a playground & a concrete slab (42' X 24') perfect for outdoor amenities. This home is connected to city water/sewer & natural gas. This home includes gas range, gas furnace, tankless gas water heater, & gas fireplace. The two car garage includes 2 remotes. Village at Branch's HOA includes lawn care, maintaining the private roads, snow removal, and amenities such as club house, fitness room, pool, & dog park.
This property is not currently displayed as for sale or rent on Zillow. This may be different from what's on other websites or public sources.