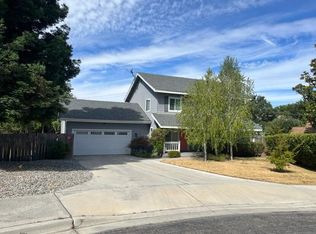
Welcome to this absolutely stunning, fully remodeled home nestled in the desirable Wildwood Estates! Situated at the end of a quiet cul-de-sac on over 1/3 acre, this single-level, 3-bedroom + office gem is an entertainer's dream. From the moment you step inside, you'll be greeted by sleek, modern updates that blend style and functionality perfectly.
The gourmet kitchen is the heart of the home, featuring a marble slab island, soapstone perimeter countertops, Wolf range, farmhouse sink, and a wine fridge. This kitchen is designed for both cooking and entertaining, complete with a La Cantina pass-through window that opens to a bar on the outdoor patio. Additional kitchen highlights include a pot filler, R/O water faucet, and a hands-free trash pull-out for convenience.
Throughout the home, you'll find 7" wide plank UV oiled white oak floors, newly remodeled bathrooms, and custom built-ins in the living and family rooms. The indoor laundry room and spacious 3-car garage with owned solar panels make this home as practical as it is beautiful.
Step outside into the large backyard, perfect for entertaining or relaxing. Featuring a pool and spa with a spillway, gas heater, an open-beam patio cover, and a cozy outdoor firepit, it's the ideal setting for gatherings. The yard also boasts grape vines, fruit trees (plum and pear), herb and garden boxes, plus a grape arbor and greenhouse for the garden enthusiast. With neighborhood trails, parks, and open spaces nearby, this home truly offers it all.
Recent upgrades include new dual-pane windows, ceiling fans with remote controls, fresh exterior paint, a pool and spa with gas heating, and much more. This home is a rare find—don't miss your chance to see it in person!
Sold for $1,200,000
Listed by: Platinum Properties • Lera St. Louis • Contact: 805-226-4204
Bought with: Oak & Roots Real Estate Group
$1,200,000
421 Burlwood Ln, Templeton, CA 93465
3beds
2,243sqft
Single Family Residence
Built in 1998
0.38 Acres Lot
$1,234,200 Zestimate®
$535/sqft
$3,614 Estimated rent
Home value
$1,234,200
$1.12M - $1.36M
$3,614/mo
Zestimate® history
Owner options
List your home for rent
$3,614/mo
Rent Zestimate®
Find your next renter with Zillow Rental Manager. Plus, with online applications, you can quickly screen prospective tenants – for free.
$3,614/mo
Rent Zestimate®
Refinance and save
$7,620/mo
Est. payment
Refinancing to a lower rate could help reduce your monthly payments and save thousands over the life of the loan.
$7,620/mo
Est. payment
Explore your selling options
Work with a Zillow partner agent
Leverage their expertise and Zillow's premium Showcase listings to get your home seen by more buyers.
Get startedList with your own agent
Get your home in front of millions of buyers by listing it on Zillow.
Learn how to do itSell it yourself
Take full control of how buyers see your home on Zillow by listing For Sale by Owner (FSBO).
List your homeWhat's special
Fruit treesFarmhouse sinkLarge backyardGourmet kitchenWolf rangeQuiet cul-de-sacWine fridge
Zillow last checked:
Listing updated:
Listed by:
Lera St. Louis DRE #00888772 805-286-2670,
Platinum Properties,
Jennifer Dawson DRE #01967230 805-835-6386,
Platinum Properties
Bought with:
Evan Peterson, DRE #02036288
Oak & Roots Real Estate Group
Source: CRMLS,MLS#: NS24216232 Originating MLS: California Regional MLS
Originating MLS: California Regional MLSFacts & features
Interior
Bedrooms & bathrooms
- Bedrooms: 3
- Bathrooms: 2
- Full bathrooms: 2
- Main level bathrooms: 2
- Main level bedrooms: 3
Rooms
- Room types: Bedroom, Laundry, Primary Bedroom, Office, Dining Room
Primary bedroom
- Features: Main Level Primary
Bedroom
- Features: All Bedrooms Down
Bedroom
- Features: Bedroom on Main Level
Bathroom
- Features: Bathtub, Separate Shower
Kitchen
- Features: Kitchen Island, Kitchen/Family Room Combo
Heating
- Forced Air
Cooling
- Central Air
Appliances
- Included: Dishwasher, Gas Cooktop, Gas Range
- Laundry: Inside
Features
- Ceiling Fan(s), Separate/Formal Dining Room, Eat-in Kitchen, Open Floorplan, Pantry, All Bedrooms Down, Bedroom on Main Level, Main Level Primary
- Flooring: Tile, Wood
- Windows: Double Pane Windows
- Has fireplace: Yes
- Fireplace features: Electric, Family Room
- Common walls with other units/homes: No Common Walls
Interior area
- Total interior livable area: 2,243 sqft
Property
Parking
- Total spaces: 3
- Parking features: Door-Multi, Driveway, Garage
- Attached garage spaces: 3
Features
- Levels: One
- Stories: 1
- Entry location: 1
- Patio & porch: Concrete, Covered
- Has private pool: Yes
- Pool features: In Ground, Private
- Has spa: Yes
- Spa features: In Ground
- Fencing: Vinyl
- Has view: Yes
- View description: Neighborhood
Lot
- Size: 0.38 Acres
- Features: Cul-De-Sac, Lawn, Landscaped
Details
- Additional structures: Greenhouse
- Parcel number: 040272007
- Zoning: RS
- Special conditions: Standard
Construction
Type & style
- Home type: SingleFamily
- Property subtype: Single Family Residence
Materials
- Roof: Concrete
Condition
- New construction: No
- Year built: 1998
Utilities & green energy
- Sewer: Public Sewer
- Water: Public
- Utilities for property: Cable Connected, Electricity Connected, Natural Gas Connected, Sewer Connected, Water Connected
Community & HOA
Community
- Features: Biking, Gutter(s), Hiking, Park, Street Lights
- Subdivision: Tempwest(100)
HOA
- Has HOA: Yes
- Amenities included: Dog Park, Picnic Area, Playground, Trail(s)
- HOA fee: $107 monthly
- HOA name: Wildwood West Templeton
- HOA phone: 805-466-6275
Location
- Region: Templeton
Financial & listing details
- Price per square foot: $535/sqft
- Tax assessed value: $935,868
- Annual tax amount: $10,736
- Date on market: 10/21/2024
- Cumulative days on market: 50 days
- Listing terms: Cash,Cash to New Loan,Conventional
Price history
| Date | Event | Price |
|---|---|---|
| 1/10/2025 | Sold | $1,200,000-7.7%$535/sqft |
Source:  CRMLS #NS24216232 Report a problem CRMLS #NS24216232 Report a problem | ||
| 12/31/2024 | Pending sale | $1,299,500$579/sqft |
Source: CRMLS #NS24216232 Report a problem | ||
| 12/12/2024 | Contingent | $1,299,500$579/sqft |
Source: CRMLS #NS24216232 Report a problem | ||
| 11/14/2024 | Price change | $1,299,500-1.9%$579/sqft |
Source: CRMLS #NS24216232 Report a problem | ||
| 10/21/2024 | Listed for sale | $1,325,000+69.3%$591/sqft |
Source: CRMLS #NS24216232 Report a problem | ||
| 5/17/2019 | Sold | $782,500-0.9%$349/sqft |
Source: Public Record Report a problem | ||
| 4/16/2019 | Pending sale | $790,000$352/sqft |
Source: Richardson Properties #SP19079973 Report a problem | ||
| 4/9/2019 | Listed for sale | $790,000+5.5%$352/sqft |
Source: Richardson Properties #SP19079973 Report a problem | ||
| 3/2/2018 | Listing removed | $749,000$334/sqft |
Source: Richardson Properties #SP18044025 Report a problem | ||
| 2/26/2018 | Listed for sale | $749,000+35%$334/sqft |
Source: Richardson Properties #SP18044025 Report a problem | ||
| 6/18/2013 | Sold | $555,000-1.8%$247/sqft |
Source: Public Record Report a problem | ||
| 4/18/2013 | Listed for sale | $565,000+135.9%$252/sqft |
Source: Williams & Company, Inc./DBA Keller Williams Realty #195727 Report a problem | ||
| 5/20/1998 | Sold | $239,500$107/sqft |
Source: Public Record Report a problem | ||
Public tax history
| Year | Property taxes | Tax assessment |
|---|---|---|
| 2025 | $10,736 +7.1% | $935,868 +2% |
| 2024 | $10,022 +1.9% | $917,519 +2% |
| 2023 | $9,840 +2% | $899,529 +2% |
| 2022 | $9,649 +2% | $881,892 +2% |
| 2021 | $9,458 +11.1% | $864,601 +11.2% |
| 2020 | $8,514 +30% | $777,546 +26.9% |
| 2019 | $6,549 +2% | $612,661 +2% |
| 2018 | $6,419 +2% | $600,649 +2% |
| 2017 | $6,292 +2% | $588,873 +2% |
| 2016 | $6,167 | $577,328 +1.5% |
| 2015 | $6,167 +5.5% | $568,657 +2% |
| 2014 | $5,847 | $557,519 +83.1% |
| 2012 | -- | $304,443 +2% |
| 2011 | -- | $298,474 +0.8% |
| 2010 | -- | $296,244 -0.2% |
| 2009 | -- | $296,949 +2% |
| 2008 | -- | $291,127 +2% |
| 2007 | -- | $285,420 +2% |
| 2006 | -- | $279,825 +2% |
| 2005 | -- | $274,339 +2% |
| 2004 | -- | $268,961 +1.9% |
| 2003 | -- | $264,033 +2% |
| 2002 | -- | $258,857 +2% |
| 2001 | -- | $253,782 |
Find assessor info on the county website
Neighborhood: 93465
Nearby homes
- $857,0003 bd2 ba1.5k sqft441 Burlwood Ln, Templeton, CA 93465Off Market
- $967,2003 bd2 ba1.5k sqft420 Burlwood Ln, Templeton, CA 93465Off Market

- $921,5004 bd3 ba1.8k sqft1495 Laura Ct, Templeton, CA 93465Off Market
- $975,2003 bd2 ba1.7k sqft440 Burlwood Ln, Templeton, CA 93465Off Market

- $926,2003 bd2 ba1.5k sqft461 Burlwood Ln, Templeton, CA 93465Off Market
- $801,4003 bd2 ba1.6k sqft1492 Templeton Hills Rd, Templeton, CA 93465Off Market
- $776,3003 bd2 ba1.7k sqft1498 Laura Ct, Templeton, CA 93465Off Market
- $848,8003 bd2 ba1.5k sqft1480 Templeton Hills Rd, Templeton, CA 93465Off Market
Nearby schools
GreatSchools rating
- 8/10Vineyard Elementary SchoolGrades: 3-5Distance: 1.1 mi
- 6/10Templeton Middle SchoolGrades: 6-8Distance: 1.1 mi
- 9/10Templeton High SchoolGrades: 9-12Distance: 1.1 mi


Get pre-qualified for a loan
At Zillow Home Loans, we can pre-qualify you in as little as 5 minutes with no impact to your credit score.An equal housing lender. NMLS #10287.
Sell for more on Zillow
Get a Zillow Showcase℠ listing at no additional cost and you could sell for .
$1,234,200
2% more
+$24,684
With Zillow Showcase(estimated)
$1,258,884
- California
- San Luis Obispo County
- Templeton
- 93465
- 421 Burlwood Ln
Nearby cities
Nearby zip codes
Other Templeton Topics
