Rare Private Creekside Retreat in the Heart of St. Michael
Tucked away at the end of a quiet cul-de-sac, this exceptional executive home offers a setting that is nearly impossible to find. Surrounded by mature trees, a picturesque creek, fruit trees, and expansive green space, you'll enjoy the feeling of having no backyard neighbors while remaining minutes from shopping, dining, schools, and commuter routes.
The beautifully updated chef's kitchen features a professional Wolf range, luxury built-in refrigerator, abundant cabinetry, and a large center island perfect for entertaining. The adjoining dining area and spacious family room showcase stunning cedar ceilings, a gas fireplace, and walls of windows overlooking nature.
The main level offers four bedrooms, including a spacious owner's suite with vaulted ceilings, a spa-like bath, Jacuzzi tub, dual vanities, and walk-in closet.
The finished walkout lower level provides additional living space, a wet bar, guest bedroom, and direct access to the backyard oasis.
Step outside to enjoy the expansive maintenance-free deck, private patio, firepit area, mini orchard, and the peaceful sounds of Rambling Creek. Whether hosting gatherings, relaxing with morning coffee, or enjoying evening sunsets, this property offers a lifestyle few homes can match.
Roof replaced in 2018. Cedar siding, walkout lower level, oversized entertaining spaces, creek frontage, fruit trees, and unmatched privacy make this one of St. Michael's most unique offerings.
Closed
Zillow last checked:
Listing updated:
Bought with:
Hila Kadosh
Engel & Volkers Lake Minnetonka
Source: NorthstarMLS as distributed by MLS GRID,MLS#: 7047953
Price history
| Date | Event | Price |
|---|---|---|
| 8/6/2026 | Sold | $535,000-0.9%$149/sqft |
Source:  NorthstarMLS as distributed by MLS GRID #7047953 Report a problem NorthstarMLS as distributed by MLS GRID #7047953 Report a problem | ||
| 7/14/2026 | Pending sale | $540,000$150/sqft |
Source: NorthstarMLS as distributed by MLS GRID #7047953 Report a problem | ||
| 7/6/2026 | Listing removed | $540,000$150/sqft |
Source: NorthstarMLS as distributed by MLS GRID #7047953 Report a problem | ||
| 6/27/2026 | Price change | $540,000-1.8%$150/sqft |
Source: NorthstarMLS as distributed by MLS GRID #7047953 Report a problem | ||
| 6/9/2026 | Price change | $550,000-1.8%$153/sqft |
Source: NorthstarMLS as distributed by MLS GRID #7047953 Report a problem | ||
| 6/6/2026 | Price change | $560,000-0.9%$156/sqft |
Source: NorthstarMLS as distributed by MLS GRID #7047953 Report a problem | ||
| 5/30/2026 | Price change | $565,000-2.6%$157/sqft |
Source: NorthstarMLS as distributed by MLS GRID #7047953 Report a problem | ||
| 5/24/2026 | Price change | $580,000-1.7%$161/sqft |
Source: NorthstarMLS as distributed by MLS GRID #7047953 Report a problem | ||
| 5/15/2026 | Price change | $590,000-1.7%$164/sqft |
Source: NorthstarMLS as distributed by MLS GRID #7047953 Report a problem | ||
| 5/5/2026 | Price change | $600,000-7.7%$167/sqft |
Source: NorthstarMLS as distributed by MLS GRID #7047953 Report a problem | ||
| 4/29/2026 | Price change | $650,000-7.1%$181/sqft |
Source: NorthstarMLS as distributed by MLS GRID #7047953 Report a problem | ||
| 4/25/2026 | Listed for sale | $700,000+40%$194/sqft |
Source: NorthstarMLS as distributed by MLS GRID #7047953 Report a problem | ||
| 8/9/2021 | Sold | $500,000$139/sqft |
Source: NorthstarMLS as distributed by MLS GRID #6017253 Report a problem | ||
| 7/8/2021 | Pending sale | $500,000$139/sqft |
Source: NorthstarMLS as distributed by MLS GRID #6017253 Report a problem | ||
| 7/1/2021 | Price change | $500,000+0.2%$139/sqft |
Source: NorthstarMLS as distributed by MLS GRID #6017253 Report a problem | ||
| 6/25/2021 | Price change | $499,000-3.1%$139/sqft |
Source: Owner Report a problem | ||
| 6/15/2021 | Listed for sale | $515,000+61%$143/sqft |
Source: Owner Report a problem | ||
| 8/21/2015 | Sold | $319,900$89/sqft |
Source: NorthstarMLS as distributed by MLS GRID #4597290 Report a problem | ||
| 6/16/2015 | Price change | $319,900-5.6%$89/sqft |
Source: Coldwell Banker Burnet - Minneapolis Lakes #4597290 Report a problem | ||
| 5/21/2015 | Price change | $339,000-8.1%$94/sqft |
Source: Coldwell Banker Burnet - Minneapolis Lakes #4597290 Report a problem | ||
| 5/13/2015 | Listed for sale | $369,000$103/sqft |
Source: Coldwell Banker Burnet - Minneapolis Lakes #4597290 Report a problem | ||
Nearby homes
- $415,5004 bd2 ba2.5k sqft417 Butternut Ln SE, Saint Michael, MN 55376Off Market
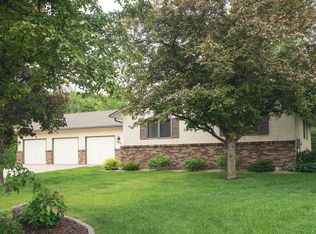
- $425,0005 bd2 ba2.3k sqft424 Butternut Ln SE, Saint Michael, MN 55376Sold

- $496,500-- bd-- ba2.5k sqft413 Butternut Ln SE, Saint Michael, MN 55376Off Market
- $435,3003 bd4 ba2.6k sqft420 Butternut Ln SE, Saint Michael, MN 55376Off Market
Get a cash offer in 3 minutes
Find out how much your home could sell for in as little as 3 minutes with a no-obligation cash offer.
Estimated market value
$537,100
