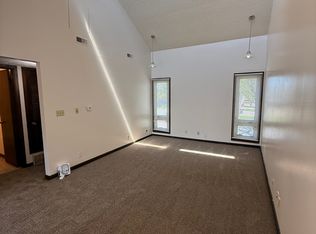
13-unit value-add multifamily investment opportunity near Capitol Beach and downtown Lincoln. Unit mix consists of six 1-bedroom units, six 2-bedroom units, and one efficiency unit. Three vacant units provide immediate lease-up opportunity and upside potential. All units are all-electric with tenants responsible for electric service. Ownership pays water, sewer, and trash. Features include 22 off-street parking spaces, on-site laundry, storage units, slab-on-grade construction, and six zero-entry units. Majority month-to-month leases provide flexibility for repositioning rents to market levels. A landlord-managed Allo Internet program is in place and provides additional owner income. Offered at $1,295,000.
For sale
Price cut: $100K (9/3)
$1,195,000
421 Capitol Beach Blvd, Lincoln, NE 68528
18beds
1,675sqft
Multi Family
Built in 1974
-- sqft lot
$-- Zestimate®
$713/sqft
$-- HOA
What's special
On-site laundrySix zero-entry units
- 134 days
- 270
- 13
Zillow last checked:
Listing updated:
Listed by:
Tim Woosley 402-570-1661,
Nebraska Realty
Source: GPRMLS,MLS#: 22615773
Facts & features
Interior
Bedrooms & bathrooms
- Bedrooms: 18
- Bathrooms: 13
- Full bathrooms: 13
Heating
- Natural Gas, Forced Air
Appliances
- Included: Range, Refrigerator
- Laundry: Common Area
Features
- Zero Step Entry
- Basement: None
- Has fireplace: No
Interior area
- Total structure area: 1,675
- Total interior livable area: 1,675 sqft
Property
Parking
- Total spaces: 22
- Parking features: No Garage
- Has garage: Yes
- Covered spaces: 22
Accessibility
- Accessibility features: Exterior Accessible, Interior Accessible
Features
- Exterior features: Zero Step Entry
- Fencing: None
Lot
- Size: 0.44 Acres
- Dimensions: 19,260 SF1
- Features: Over 1/4 up to 1/2 Acre, Level
Details
- Parcel number: 1021416013000
Construction
Type & style
- Home type: MultiFamily
- Property subtype: Multi Family
Materials
- Brick/Other
- Foundation: Slab
Condition
- Not New and NOT a Model
- New construction: No
- Year built: 1974
Utilities & green energy
- Sewer: Public Sewer
- Water: Public
Community & HOA
Community
- Subdivision: Lakeview Acres
HOA
- Has HOA: No
Location
- Region: Lincoln
Financial & listing details
- Price per square foot: $713/sqft
- Tax assessed value: $902,700
- Annual tax amount: $11,600
- Date on market: 6/5/2026
- Listing terms: Conventional,Cash
- Ownership: Fee Simple
- Total actual rent: 2400
Estimated market value
Not available
Estimated sales range
Not available
$1,166/mo
Price history
| Date | Event | Price |
|---|---|---|
| 9/3/2026 | Price change | $1,195,000-7.7%$713/sqft |
Source:  GPRMLS #22615773 Report a problem GPRMLS #22615773 Report a problem | ||
| 6/5/2026 | Listed for sale | $1,295,000+164.3%$773/sqft |
Source: GPRMLS #22615773 Report a problem | ||
| 1/27/2012 | Sold | $490,000$293/sqft |
Source: Public Record Report a problem | ||
Public tax history
| Year | Property taxes | Tax assessment |
|---|---|---|
| 2025 | $11,599 -3.3% | $902,700 +5% |
| 2024 | $11,990 -12.6% | $859,700 +5% |
| 2023 | $13,721 -6.1% | $818,700 +11.5% |
| 2022 | $14,606 +6.4% | $734,500 +6.7% |
| 2021 | $13,724 +41.5% | $688,600 +35.7% |
| 2020 | $9,697 -5.2% | $507,500 |
| 2019 | $10,227 +0.5% | $507,500 |
| 2018 | $10,180 +4.5% | $507,500 +4% |
| 2017 | $9,741 +2.5% | $488,000 |
| 2016 | $9,502 | $488,000 |
| 2015 | $9,502 +0.7% | $488,000 +16.2% |
| 2014 | $9,437 +15.6% | $419,800 |
| 2013 | $8,165 | $419,800 |
| 2012 | -- | $419,800 -0.2% |
| 2011 | -- | $420,600 |
| 2010 | -- | $420,600 |
| 2009 | -- | $420,600 -2.8% |
| 2008 | -- | $432,900 |
| 2007 | -- | $432,900 |
| 2006 | -- | $432,900 |
| 2005 | $8,179 +1.3% | -- |
| 2004 | $8,074 | -- |
| 2003 | $8,074 +11.3% | -- |
| 2002 | $7,257 +6.7% | -- |
| 2001 | $6,802 +3.4% | -- |
| 2000 | $6,576 | -- |
Find assessor info on the county website
Monthly payment
Est. payment
Payment breakdown
Explore the cost of this home by adjusting the details. Changes won't be saved.Climate risks
Neighborhood: 68528
Nearby schools
Schools provided by the listing agent
- Elementary: Lakeview
- Middle: Park
- High: Northwest
- District: Lincoln
Source: GPRMLS. This data may not be complete. We recommend contacting the local school district to confirm school assignments for this home.