*************SELLER JUST REDUCED!! ********** GET IT NOW BEFORE IT IS GONE!! TILE ROOF, OVER 1700 HTD AND FURNISHED!! Introducing this stunning four-bedroom, two-bath home built in 2007, boasting over 1700 square feet of luxurious living space. This exquisite property is nestled within the beautiful Tuscany Preserve, a resort-style subdivision. Maintenance Free Living!!! Covers internet and basic cable, exterior home painting, tile roof cleaning, irrigation and lawn care! Tuscany Preserve is a gated community that offers a plethora of amenities, including a state-of-the-art fitness center, community pool, clubhouse, playground, and tennis and basketball courts. You'll never run out of ways to stay active and entertained right within your own neighborhood. But the perks don't end there. This incredible home is conveniently located near the magical world of Disney, making it the ideal retreat for unforgettable family weekend getaways. Imagine the joy of creating lasting memories with your loved ones, just a stone's throw away from the enchantment of Disney. And that's not all - this home comes fully furnished, eliminating the hassle of moving and allowing you to simply pack your bags and settle right in. The owners have recently upgraded the interior, adding brand new carpet in 2022 and waterproof vinyl plank flooring in the living room. Additionally, a brand new AC unit has been installed for your ultimate comfort and enjoyment. Large rooms with split floorplan just great for entertaining. The master suite has an attractive tray ceiling, and bathroom has a garden tub, large shower stall, dual sinks, and his/her walk-in closets. This home also offers granite countertops, eat-in breakfast nook, lots of cabinet space and more!! Don't miss out on this extraordinary opportunity to own a piece of paradise in Tuscany Preserve. Experience the perfect blend of luxury, convenience, and relaxation in this meticulously maintained home. Schedule a viewing today and prepare to be captivated by its beauty and charm. Contact us now to schedule a private showing and make this dream home yours. Don't wait, as opportunities like this are rare and highly sought after.
Sold for $294,900
$294,900
421 CARAWAY DRIVE, POINCIANA, FL 34759
4beds
1,794sqft
Single Family Residence
Built in 2007
0.39 Acres Lot
$288,500 Zestimate®
$164/sqft
$1,881 Estimated rent
Home value
$288,500
$274,000 - $303,000
$1,881/mo
Zestimate® history
Owner options
List your home for rent
$1,881/mo
Rent Zestimate®
Find your next renter with Zillow Rental Manager. Plus, with online applications, you can quickly screen prospective tenants – for free.
$1,881/mo
Rent Zestimate®
Refinance and save
$2,229/mo
Est. payment
Refinancing to a lower rate could help reduce your monthly payments and save thousands over the life of the loan.
$2,229/mo
Est. payment
Explore your selling options
Work with a Zillow partner agent
Leverage their expertise and Zillow's premium Showcase listings to get your home seen by more buyers.
Get startedList with your own agent
Get your home in front of millions of buyers by listing it on Zillow.
Learn how to do itSell it yourself
Take full control of how buyers see your home on Zillow by listing For Sale by Owner (FSBO).
List your homeWhat's special
Zillow last checked:
Listing updated:
Listed by:
Laurie Varner 407-908-5476,
REMAX PREMIER PROPERTIES 407-343-4245
Bought with:
Non-Member Agent
STELLAR NON-MEMBER OFFICE
Source: Stellar MLS,MLS#: S5097933 Originating MLS: Osceola
Originating MLS: Osceola
Facts & features
Interior
Bedrooms & bathrooms
- Bedrooms: 4
- Bathrooms: 2
- Full bathrooms: 2
Primary bedroom
- Features: Walk-In Closet(s)
- Level: First
- Dimensions: 13x12
Bedroom 2
- Features: Built-in Closet
- Level: First
- Dimensions: 12x12
Bedroom 3
- Features: Built-in Closet
- Level: First
- Dimensions: 12x10
Bedroom 4
- Features: Built-in Closet
- Level: First
- Dimensions: 9x15
Bathroom 1
- Features: Dual Sinks, Garden Bath
- Level: First
- Dimensions: 10x12
Bathroom 2
- Level: First
- Dimensions: 10x5
Dining room
- Level: First
- Dimensions: 9x11
Kitchen
- Level: First
- Dimensions: 15x8
Living room
- Level: First
- Dimensions: 15x19
Heating
- Central, Electric
Cooling
- Central Air
Appliances
- Included: Dishwasher, Disposal, Dryer, Electric Water Heater, Microwave, Range, Refrigerator, Washer
- Laundry: Electric Dryer Hookup, Inside, Laundry Room, Washer Hookup
Features
- Ceiling Fan(s), Eating Space In Kitchen, High Ceilings, Living Room/Dining Room Combo, Open Floorplan, Primary Bedroom Main Floor, Solid Surface Counters, Split Bedroom, Stone Counters, Walk-In Closet(s)
- Flooring: Carpet, Ceramic Tile
- Doors: Sliding Doors
- Windows: Window Treatments
- Has fireplace: No
- Furnished: Yes
Interior area
- Total structure area: 2,495
- Total interior livable area: 1,794 sqft
Property
Parking
- Total spaces: 2
- Parking features: Garage - Attached
- Attached garage spaces: 2
Features
- Levels: One
- Stories: 1
- Exterior features: Irrigation System
Lot
- Size: 0.39 Acres
- Features: In County
Details
- Parcel number: 282809935230010310
- Special conditions: None
Construction
Type & style
- Home type: SingleFamily
- Property subtype: Single Family Residence
Materials
- Block
- Foundation: Slab
- Roof: Tile
Condition
- Completed
- New construction: No
- Year built: 2007
Utilities & green energy
- Sewer: Public Sewer
- Water: Public
- Utilities for property: BB/HS Internet Available, Cable Available, Cable Connected, Electricity Available, Electricity Connected, Sewer Available, Sewer Connected, Underground Utilities, Water Available, Water Connected
Community & HOA
Community
- Features: Clubhouse, Deed Restrictions, Fitness Center, Gated Community - Guard, Gated Community - No Guard, Pool
- Pet fee: $0 monthly
- Subdivision: POINCIANA NBRHD 03 SOUTH VILLAGE 07
HOA
- Has HOA: Yes
- Amenities included: Cable TV, Clubhouse, Fitness Center, Gated, Pool, Recreation Facilities, Tennis Court(s)
- Services included: Cable TV, Community Pool, Internet, Maintenance Structure, Maintenance Grounds, Pool Maintenance, Recreational Facilities
- HOA fee: $251 monthly
- HOA name: Alba Fernandez
- HOA phone: 863-438-4881
- Second HOA name: Association of Poinciana Villages
Location
- Region: Poinciana
Financial & listing details
- Price per square foot: $164/sqft
- Tax assessed value: $232,303
- Annual tax amount: $3,325
- Date on market: 1/19/2024
- Cumulative days on market: 151 days
- Listing terms: Cash,Conventional,FHA,VA Loan
- Ownership: Fee Simple
- Total actual rent: 0
- Electric utility on property: Yes
- Road surface type: Paved, Asphalt
Price history
| Date | Event | Price |
|---|---|---|
| 7/12/2024 | Sold | $294,900$164/sqft |
Source:  Stellar MLS #S5097933 Report a problem Stellar MLS #S5097933 Report a problem | ||
| 6/18/2024 | Pending sale | $294,900$164/sqft |
Source: Stellar MLS #S5097933 Report a problem | ||
| 4/10/2024 | Price change | $294,900-1.7%$164/sqft |
Source: Stellar MLS #S5097933 Report a problem | ||
| 1/19/2024 | Listed for sale | $299,900-1.6%$167/sqft |
Source: Stellar MLS #S5097933 Report a problem | ||
| 6/30/2023 | Listing removed | -- |
Source: Stellar MLS #L4931091 Report a problem | ||
| 6/26/2023 | Price change | $304,900-1.6%$170/sqft |
Source: Stellar MLS #L4931091 Report a problem | ||
| 4/25/2023 | Price change | $310,000-3.1%$173/sqft |
Source: Stellar MLS #L4931091 Report a problem | ||
| 2/9/2023 | Listed for sale | $320,000$178/sqft |
Source: Stellar MLS #L4931091 Report a problem | ||
| 1/31/2023 | Listing removed | -- |
Source: Stellar MLS #L4931091 Report a problem | ||
| 12/5/2022 | Price change | $320,000-3%$178/sqft |
Source: Stellar MLS #L4931091 Report a problem | ||
| 9/4/2022 | Price change | $330,000-2.9%$184/sqft |
Source: Stellar MLS #L4931091 Report a problem | ||
| 7/8/2022 | Price change | $339,900-2.9%$189/sqft |
Source: Stellar MLS #L4931091 Report a problem | ||
| 6/30/2022 | Listed for sale | $349,900+292%$195/sqft |
Source: Stellar MLS #L4931091 Report a problem | ||
| 11/25/2014 | Sold | $89,250-22.3%$50/sqft |
Source: Public Record Report a problem | ||
| 9/19/2014 | Price change | $114,900+474.5%$64/sqft |
Source: Homepath #S4723420 Report a problem | ||
| 9/17/2014 | Price change | $20,000-82.6%$11/sqft |
Source: Auction.com Report a problem | ||
| 6/26/2014 | Price change | $114,900-3.4%$64/sqft |
Source: MATRIX INTERNATIONAL REALTY #S4723420 Report a problem | ||
| 4/24/2014 | Price change | $118,900-4.8%$66/sqft |
Source: MATRIX INTERNATIONAL REALTY #S4723420 Report a problem | ||
| 3/20/2014 | Price change | $124,900-3.1%$70/sqft |
Source: MATRIX INTERNATIONAL REALTY #S4723420 Report a problem | ||
| 2/17/2014 | Listed for sale | $128,900+33.7%$72/sqft |
Source: MATRIX INTERNATIONAL REALTY #S4723420 Report a problem | ||
| 2/13/2014 | Sold | $96,400-60.5%$54/sqft |
Source: Public Record Report a problem | ||
| 12/7/2007 | Sold | $244,100$136/sqft |
Source: Public Record Report a problem | ||
Public tax history
| Year | Property taxes | Tax assessment |
|---|---|---|
| 2025 | $2,159 -25.9% | $206,657 -3.6% |
| 2024 | $2,913 +2.2% | $214,408 +10% |
| 2023 | $2,850 +11.2% | $194,916 +10% |
| 2022 | $2,563 +14.8% | $177,196 +10% |
| 2021 | $2,232 +5.8% | $161,087 +6.7% |
| 2020 | $2,110 -0.4% | $151,017 +4.5% |
| 2019 | $2,119 -16% | $144,524 +4.6% |
| 2018 | $2,522 +7.9% | $138,199 +15.7% |
| 2017 | $2,337 +45.6% | $119,441 +10% |
| 2016 | $1,605 -1.9% | $108,583 +0.6% |
| 2015 | $1,636 +2.7% | $107,945 +35.4% |
| 2014 | $1,593 +24.7% | $79,704 +10% |
| 2013 | $1,277 +25.7% | $72,458 +10% |
| 2012 | $1,016 -26% | $65,871 -25.1% |
| 2011 | $1,373 -3.5% | $87,964 -1.6% |
| 2010 | $1,422 -46.8% | $89,372 -43.4% |
| 2009 | $2,673 -20% | $157,956 -25.5% |
| 2008 | $3,341 | $212,034 |
| 2007 | -- | -- |
| 2006 | $18 | -- |
| 2005 | -- | -- |
| 2004 | $17 | -- |
| 2003 | $17 -2.4% | $1,000 |
| 2002 | $17 +222.4% | $1,000 +222.6% |
| 2001 | $5 | $310 |
Find assessor info on the county website
Neighborhood: 34759
Nearby homes
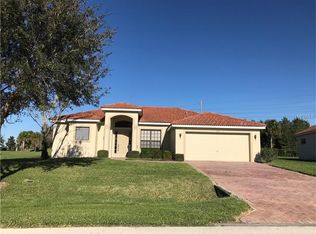
- $252,4003 bd2 ba1.5k sqft423 Caraway Dr, Poinciana, FL 34759Off Market

- $231,3003 bd2 ba1.4k sqft419 Caraway Dr, Poinciana, FL 34759Off Market

- $288,2004 bd2 ba1.7k sqft416 Caraway Dr, Poinciana, FL 34759Off Market
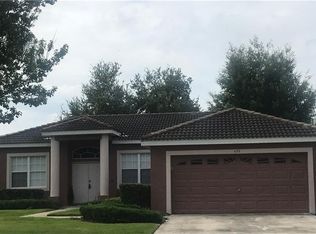
- $249,2003 bd2 ba1.4k sqft435 Bay Leaf Dr, Poinciana, FL 34759Off Market
- $239,1003 bd-- ba1.8k sqft433 Bay Leaf Dr, Poinciana, FL 34759Off Market
- $220,0003 bd2 ba1.2k sqft417 Caraway Dr, Poinciana, FL 34759Sold
- $279,1004 bd2 ba1.7k sqft425 Caraway Dr, Poinciana, FL 34759Off Market
- $271,0003 bd2 ba1.8k sqft437 Bay Leaf Dr, Poinciana, FL 34759Off Market
Nearby schools
GreatSchools rating
- 5/10Laurel Elementary SchoolGrades: PK-5Distance: 1.6 mi
- 3/10Lake Marion Creek Elementary SchoolGrades: 6-8Distance: 0.8 mi
- 3/10Haines City Senior High SchoolGrades: PK,9-12Distance: 7 mi
Get a cash offer in 3 minutes
Find out how much your home could sell for in as little as 3 minutes with a no-obligation cash offer.
Estimated market value
$288,500
Get a cash offer in 3 minutes
Find out how much your home could sell for in as little as 3 minutes with a no-obligation cash offer.
Estimated market value
$288,500
- Florida
- Polk County
- Poinciana
- 34759
- 421 CARAWAY DRIVE
Nearby cities
Nearby zip codes
Other Poinciana Topics
