Skip main navigation
Sold for $1,425,000
  • $1,425,000

    421 Casselino Dr, San Jose, CA 95136

    3beds
    2,261sqft
    Townhouse, Residential
    Built in 2004
    -- sqft lot
    $1,287,600 Zestimate®
    $630/sqft
    $5,091 Estimated rent

    Home value

    $1,287,600

    $1.22M - $1.35M

    $5,091/mo

    Zestimate® history
    Loading
    Loading...

    Owner options

    List your home for rent

    $5,091/mo

    Rent Zestimate®

    Find your next renter with Zillow Rental Manager. Plus, with online applications, you can quickly screen prospective tenants – for free.

    Learn more

    $5,091/mo

    Rent Zestimate®

    Refinance and save

    $9,505/mo

    Est. payment

    Refinancing to a lower rate could help reduce your monthly payments and save thousands over the life of the loan.

    See today's rates

    $9,505/mo

    Est. payment

    Explore your selling options

    Work with a Zillow partner agent

    Leverage their expertise and Zillow's premium Showcase listings to get your home seen by more buyers.

    Get started

    List with your own agent

    Get your home in front of millions of buyers by listing it on Zillow.

    Learn how to do it

    Sell it yourself

    Take full control of how buyers see your home on Zillow by listing For Sale by Owner (FSBO).

    List your home

    What's special

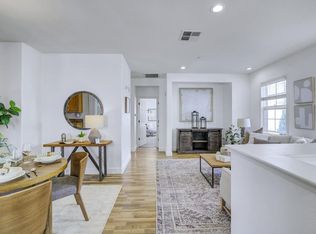
    Welcome to your dream home! Enjoy the amazing views of Blossom Valley and twinkling city lights from this open and bright 3 bed/3.5 baths luxury end unit townhome. Cleaned, staged, and move-in ready. Spacious Floor Plan accommodates comfortable living for all! Stunning high ceiling with extra windows makes the unit bright and warm! Pre-wired sound system in family room. Double pane window, wooden shutters. Fresh paint for the whole house. Chefs dream kitchen features center island, granite countertops, and stainless-steel appliances. New Bosch cook top and dishwasher. Primary Bedroom is spacious with a large walk-in closet. The Primary Bath has dual sinks, new faucets, and a standing shower next to the oversized tub. First-Floor Suite: Perfect for in-laws, complete with an en-suite bathroom. Every bedroom has its own bathroom. Two balconies with gorgeous views. Side by side two car garage. Vieira Park, William Lewis Manly park, San Jose landmark-Grand Stairs and multiple trails near the house. Close to 85/87 freeways, VTA, shopping, dining, Oakridge Mall, and SJC Airport. New owners please enjoy beautiful fireworks inside the house on 4th of July!

    Zillow last checked:

    Listing updated:

    Listed by:

    Wenjing Zhang 01935969 669-226-2299,

    Coldwell Banker Realty 408-252-1133,

    Anna Duan 02044324 650-495-2906,

    Coldwell Banker Realty

    Bought with:

    Coco Shu, 02066649

    KW Bay Area Estates

    Source: MLSListings Inc,MLS#: ML81960004MLS Logo

    Facts & features

    Interior

    Bedrooms & bathrooms
    • Bedrooms: 3
    • Bathrooms: 4
    • Full bathrooms: 4
    Rooms
    • Room types: Laundry
    Bedroom
    • Features: GroundFloorBedroom, WalkinCloset
    Bathroom
    • Features: DoubleSinks, Granite, ShowerandTub, StallShower, TubinPrimaryBedroom, PrimaryOversizedTub
    Dining room
    • Features: DiningArea
    Family room
    • Features: KitchenFamilyRoomCombo, SeparateFamilyRoom
    Kitchen
    • Features: Countertop_Granite, IslandwithSink
    Heating
    • Central Forced Air
    Cooling
    • Central Air
    Appliances
    • Included: Gas Cooktop, Dishwasher, Disposal, Range Hood, Gas Oven, Refrigerator, Washer/Dryer
    Features
    • High Ceilings, Vaulted Ceiling(s), Walk-In Closet(s)
    • Flooring: Carpet, Hardwood, Stone, Tile
    Interior area
    • Total structure area: 2,261
    • Total interior livable area: 2,261 sqft

    Property

    Parking
    • Total spaces: 2
    • Parking features: Attached, On Street
    • Attached garage spaces: 2
    Accessibility
    • Accessibility features: Parking
    Features
    • Stories: 3
    • Patio & porch: Balcony/Patio
    Details
    • Parcel number: 45574009
    • Zoning: R1
    • Special conditions: Standard

    Construction

    Type & style
    • Home type: Townhouse
    • Property subtype: Townhouse, Residential
    Materials
    • Foundation: Slab
    • Roof: Tile
    Condition
    • New construction: No
    • Year built: 2004

    Utilities & green energy

    • Gas: PublicUtilities
    • Sewer: Public Sewer
    • Water: Public
    • Utilities for property: Public Utilities, Water Public

    Community & HOA

    HOA
    • Has HOA: Yes
    • HOA fee: $355 monthly
    Location
    • Region: San Jose

    Financial & listing details

    • Price per square foot: $630/sqft
    • Tax assessed value: $1,305,000
    • Date on market: 4/3/2024
    • Listing agreement: ExclusiveAgency
    • Listing terms: CashorConventionalLoan

    Price history

    DateEventPrice
    5/2/2024Sold$1,425,000+18.9%$630/sqft
    Source: MLSListings Inc #ML81960004 Report a problem
    4/12/2024Pending sale$1,198,888$530/sqft
    Source: MLSListings Inc #ML81960004 Report a problem
    4/3/2024Listed for sale$1,198,888+135.1%$530/sqft
    Source: MLSListings Inc #ML81960004 Report a problem
    10/2/2009Sold$510,000-6%$226/sqft
    Source: Public Record Report a problem
    7/2/2009Sold$542,839$240/sqft
    Source: Public Record Report a problem

    Public tax history

    YearProperty taxesTax assessment
    2026-- $1,305,000 -10.2%
    2025$19,399 +90%$1,453,500 +125.2%
    2024$10,210 +1.9%$645,400 +2%
    2023$10,020 +3.2%$632,746 +2%
    2022$9,711 +0.7%$620,340 +2%
    2021$9,640 +4.7%$608,178 +1%
    2020$9,206 $601,942 +2%
    2019$9,206 +4.7%$590,140 +2%
    2018$8,788 $578,570 +2%
    2017$8,788 +1.4%$567,226 +2%
    2016$8,670 +6%$556,104 +1.5%
    2015$8,181 +7.1%$547,752 +2%
    2014$7,641 $537,024 +0.5%
    2013-- $534,598 +2%
    2012-- $524,116 +2%
    2011-- $513,840 +0.8%
    2010-- $510,000 -20.3%
    2009-- $639,932 +2%
    2008-- $627,385 +2%
    2007-- $615,084 +2%
    2006-- $603,024 +2%
    2005-- $591,200
    Find assessor info on the county website

    Neighborhood: Fairgrounds

    Nearby schools

    GreatSchools rating
    Schools provided by the listing agent
    • District: FranklinMcKinleyElementary

    Source: MLSListings Inc. This data may not be complete. We recommend contacting the local school district to confirm school assignments for this home.

    Get a cash offer in 3 minutes
    Find out how much your home could sell for in as little as 3 minutes with a no-obligation cash offer.
    Estimated market value
    $1,287,600
    Get a cash offer in 3 minutes
    Find out how much your home could sell for in as little as 3 minutes with a no-obligation cash offer.
    Estimated market value
    $1,287,600