Skip main navigation
Sold for $640,000
  • $640,000

    421 Catawba Valley Dr, Collierville, TN 38017

    4beds
    3,476sqft
    Single Family Residence
    Built in 2020
    8,276 Square Feet Lot
    $649,600 Zestimate®
    $184/sqft
    $3,942 Estimated rent

    Home value

    $649,600

    $617,000 - $682,000

    $3,942/mo

    Zestimate® history
    Loading
    Loading...

    Owner options

    List your home for rent

    $3,942/mo

    Rent Zestimate®

    Find your next renter with Zillow Rental Manager. Plus, with online applications, you can quickly screen prospective tenants – for free.

    Learn more

    $3,942/mo

    Rent Zestimate®

    Refinance and save

    $5,747/mo

    Est. payment

    Refinancing to a lower rate could help reduce your monthly payments and save thousands over the life of the loan.

    See today's rates

    $5,747/mo

    Est. payment

    Explore your selling options

    Work with a Zillow partner agent

    Leverage their expertise and Zillow's premium Showcase listings to get your home seen by more buyers.

    Get started

    List with your own agent

    Get your home in front of millions of buyers by listing it on Zillow.

    Learn how to do it

    Sell it yourself

    Take full control of how buyers see your home on Zillow by listing For Sale by Owner (FSBO).

    List your home

    What's special

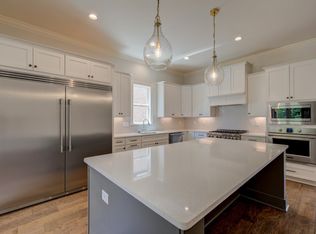
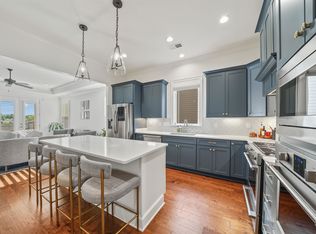
    Induction rangeLight-filled floor planWell-appointed kitchenBonus roomOversized refrigerator and freezerYear-round outdoor livingExpansive screened porch
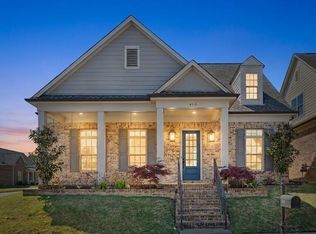
    Stunning home nestled in one of Collierville’s most sought-after communities. Featuring 4 bedrooms & 4.5 bathrooms plus bonus room, this beautifully maintained property offers the perfect blend of comfort, elegance, and modern functionality. Light-filled floor plan with spacious living areas designed for both everyday living & entertaining. The heart of the home is the well-appointed kitchen with an induction range & oversized refrigerator & freezer and a seamless flow into the main living area The primary suite offers a spacious layout & a luxurious en-suite bath. Each additional bedroom includes its own bathroom, providing comfort and privacy for family & guests alike. One of the standout features of this home is the expansive screened porch—perfect for enjoying peaceful mornings, evening gatherings, or year-round outdoor living. Ideally located just minutes from FedEx IT & Orgill headquarters. top-rated schools & a green line.

    Zillow last checked:

    Listing updated:

    Listed by:

    Lisa D Fields,

    Ware Jones, REALTORS

    Bought with:

    Allen T Green

    John Green & Co., REALTORS

    Source: MAAR,MLS#: 10217969MLS Logo

    Facts & features

    Interior

    Bedrooms & bathrooms
    • Bedrooms: 4
    • Bathrooms: 5
    • Full bathrooms: 4
    • 1/2 bathrooms: 1
    Rooms
    • Room types: Bonus Room, Entry Hall, Attic
    Primary bedroom
    • Features: Hardwood Floor, Smooth Ceiling, Walk-In Closet(s)
    • Level: First
    • Area: 255
    • Dimensions: 17 x 15
    Bedroom 2
    • Features: Hardwood Floor, Private Full Bath, Smooth Ceiling
    • Level: First
    • Area: 208
    • Dimensions: 16 x 13
    Bedroom 3
    • Features: Hardwood Floor, Private Full Bath, Smooth Ceiling
    • Level: First
    • Area: 165
    • Dimensions: 15 x 11
    Bedroom 4
    • Features: Hardwood Floor, Shared Bath, Smooth Ceiling
    • Level: Second
    • Area: 156
    • Dimensions: 13 x 12
    Primary bathroom
    • Features: Full Bath
    Dining room
    • Features: Separate Dining Room
    • Area: 180
    • Dimensions: 15 x 12
    Kitchen
    • Features: Updated/Renovated Kitchen, Eat-in Kitchen, Pantry, Kitchen Island
    • Area: 255
    • Dimensions: 17 x 15
    Living room
    • Features: Great Room
    • Dimensions: 0 x 0
    Bonus room
    • Area: 360
    • Dimensions: 24 x 15
    Den
    • Area: 357
    • Dimensions: 21 x 17
    Heating
    • Central, Dual System
    Cooling
    • Central Air, Dual
    Appliances
    • Included: Gas Water Heater, Range/Oven, Double Oven, Disposal, Dishwasher, Microwave, Refrigerator
    • Laundry: Laundry Room
    Features
    • 1 or More BR Down, Primary Down, Renovated Bathroom, Luxury Primary Bath, Double Vanity Bath, Separate Tub & Shower, Full Bath Down, Half Bath Down, Smooth Ceiling, High Ceilings, Walk-In Closet(s), Dining Room, Den/Great Room, Kitchen, Primary Bedroom, 2nd Bedroom, 3rd Bedroom, 1/2 Bath, 2 or More Baths, Laundry Room, 1 Bath, 4th or More Bedrooms, Play Room/Rec Room, Square Feet Source: Appraisal
    • Flooring: Part Hardwood, Tile
    • Attic: Walk-In
    • Number of fireplaces: 1
    • Fireplace features: In Den/Great Room, Gas Log
    Interior area
    • Total interior livable area: 3,476 sqft

    Property

    Parking
    • Total spaces: 2
    • Parking features: Driveway/Pad, Garage Faces Rear
    • Has garage: Yes
    • Covered spaces: 2
    • Has uncovered spaces: Yes
    Features
    • Stories: 1.5
    • Patio & porch: Screen Porch
    • Exterior features: Auto Lawn Sprinkler
    • Pool features: None
    • Fencing: Wood,Wood Fence
    Lot
    • Size: 8,276 Square Feet
    • Dimensions: 60.47 x 124.64
    • Features: Professionally Landscaped
    Details
    • Parcel number: C0243F M00006

    Construction

    Type & style
    • Home type: SingleFamily
    • Architectural style: Traditional
    • Property subtype: Single Family Residence
    Materials
    • Brick Veneer
    • Roof: Composition Shingles
    Condition
    • New construction: No
    • Year built: 2020

    Utilities & green energy

    • Sewer: Public Sewer
    • Water: Public

    Community & HOA

    Community
    • Subdivision: The Villages At Porter Farms
    HOA
    • Has HOA: Yes
    • HOA fee: $1,800 annually
    Location
    • Region: Collierville

    Financial & listing details

    • Price per square foot: $184/sqft
    • Annual tax amount: $7,316
    • Price range: $640K - $640K
    • Date on market: 3/30/2026
    • Cumulative days on market: 77 days

    Price history

    DateEventPrice
    7/15/2026Sold$640,000-3%$184/sqft
    Source: MAAR #10217969 Report a problem
    6/16/2026Pending sale$660,000$190/sqft
    Source: MAAR #10217969 Report a problem
    6/8/2026Price change$660,000-2.2%$190/sqft
    Source: MAAR #10217969 Report a problem
    5/22/2026Price change$675,000-3.4%$194/sqft
    Source: MAAR #10217969 Report a problem
    3/30/2026Listed for sale$699,000$201/sqft
    Source: MAAR #10217969 Report a problem

    Public tax history

    Tax history is unavailable.

    Neighborhood: 38017

    Nearby schools

    GreatSchools rating
    Get pre-qualified for a loan
    At Zillow Home Loans, we can pre-qualify you in as little as 5 minutes with no impact to your credit score.

    An equal housing lender. NMLS #10287.

    Sell for more on Zillow
    Get a Zillow Showcase℠ listing at no additional cost and you could sell for .
    $649,600
    2% more
    +$12,992
    With Zillow Showcase(estimated)
    $662,592