Prized for its location! Short walk to Knights Park OR to Collingswood / Haddon Ave's vibrant walkable Main Street destinations AND Patco High-Speed Rail commuter system connecting southern NJ to Center City Philadelphia! Nestled on a quiet street, this carriage house-style residence exudes character with its distinctive architectural designs and rock-solid, block exterior construction. Warm hardwoods flow seamlessly as natural light pours through, enhancing each room’s welcoming ambiance. Special features include: living room w/wood-burning brick fireplace; formal dining room with storage closet; modern kitchen w/oak cabinetry, tile back-splash, gas cooking, pantry storage, double sink; enclosed sun porch; basement storage; 3-bedroom suites; 1.5 bathrooms; raised panel interior doors; the back landscape offers room to roam in addition to a paver patio and privacy fencing; The seller's good maintenance history: roof (2013), Gas FWA Goodman heater (2006), Bryant 2.5 ton 16 seer central air conditioner (2019), 40 gal water heater (2013), replaced chimney liner (2021), electric service panel w/surge protector (2023), water-powered back-up sump pump (2015), replacement windows, whole house attic fan (2008) & MORE! See it today!!
Sold for $430,000
$430,000
421 Cattell Ave, Collingswood, NJ 08107
3beds
1,274sqft
Single Family Residence
Built in 1942
8,712 Square Feet Lot
$431,400 Zestimate®
$338/sqft
$2,714 Estimated rent
Home value
$431,400
$397,000 - $466,000
$2,714/mo
Zestimate® history
Owner options
List your home for rent
$2,714/mo
Rent Zestimate®
Find your next renter with Zillow Rental Manager. Plus, with online applications, you can quickly screen prospective tenants – for free.
$2,714/mo
Rent Zestimate®
Refinance and save
$3,156/mo
Est. payment
Refinancing to a lower rate could help reduce your monthly payments and save thousands over the life of the loan.
$3,156/mo
Est. payment
Explore your selling options
Work with a Zillow partner agent
Leverage their expertise and Zillow's premium Showcase listings to get your home seen by more buyers.
Get startedList with your own agent
Get your home in front of millions of buyers by listing it on Zillow.
Learn how to do itSell it yourself
Take full control of how buyers see your home on Zillow by listing For Sale by Owner (FSBO).
List your homeWhat's special
Rock-solid block exterior constructionPrivacy fencingEnclosed sun porchBasement storageDistinctive architectural designsGas cookingDouble sink
Zillow last checked:
Listing updated:
Listed by:
Constance Corr 609-410-1221,
RE/MAX ONE Realty-Moorestown
Bought with:
Meghan Brown, rs359313
Keller Williams Realty - Cherry Hill
Source: Bright MLS,MLS#: NJCD2114840
Facts & features
Interior
Bedrooms & bathrooms
- Bedrooms: 3
- Bathrooms: 2
- Full bathrooms: 1
- 1/2 bathrooms: 1
- Main level bathrooms: 1
Rooms
- Room types: Living Room, Dining Room, Primary Bedroom, Bedroom 2, Bedroom 3, Kitchen, Foyer, Sun/Florida Room, Full Bath, Half Bath
Primary bedroom
- Features: Flooring - HardWood
- Level: Upper
- Area: 165 Square Feet
- Dimensions: 11 X 15
Bedroom 2
- Features: Flooring - HardWood
- Level: Upper
- Area: 144 Square Feet
- Dimensions: 12 X 12
Bedroom 3
- Features: Flooring - HardWood
- Level: Upper
- Area: 154 Square Feet
- Dimensions: 11 X 14
Dining room
- Features: Flooring - HardWood
- Level: Main
- Area: 143 Square Feet
- Dimensions: 11 X 13
Foyer
- Level: Main
Other
- Level: Upper
Half bath
- Level: Main
Kitchen
- Features: Flooring - Laminate Plank, Pantry, Kitchen - Gas Cooking, Double Sink, Ceiling Fan(s)
- Level: Main
- Area: 154 Square Feet
- Dimensions: 11 X 14
Living room
- Features: Flooring - HardWood, Fireplace - Wood Burning
- Level: Main
- Area: 225 Square Feet
- Dimensions: 15 X 15
Other
- Level: Main
- Area: 112 Square Feet
- Dimensions: 8 X 14
Heating
- Forced Air, Natural Gas
Cooling
- Central Air, Ceiling Fan(s), Electric
Appliances
- Included: Built-In Range, Gas Water Heater
- Laundry: In Basement
Features
- Bathroom - Tub Shower, Ceiling Fan(s), Dining Area, Floor Plan - Traditional, Formal/Separate Dining Room, Eat-in Kitchen, Kitchen - Table Space, Pantry, Plaster Walls
- Flooring: Hardwood, Carpet, Laminate, Wood
- Windows: Double Pane Windows, Replacement
- Basement: Sump Pump,Unfinished
- Number of fireplaces: 1
- Fireplace features: Brick, Mantel(s)
Interior area
- Total structure area: 1,911
- Total interior livable area: 1,274 sqft
- Finished area above ground: 1,274
- Finished area below ground: 0
Property
Parking
- Total spaces: 2
- Parking features: Concrete, Driveway, On Street
- Uncovered spaces: 2
Accessibility
- Accessibility features: None
Features
- Levels: Two
- Stories: 2
- Patio & porch: Patio
- Pool features: None
Lot
- Size: 8,712 Square Feet
- Dimensions: 50 x 175
Details
- Additional structures: Above Grade, Below Grade
- Parcel number: 120015700021
- Zoning: RESIDENTIAL
- Zoning description: Residential
- Special conditions: Standard
Construction
Type & style
- Home type: SingleFamily
- Architectural style: Carriage House
- Property subtype: Single Family Residence
Materials
- Block
- Foundation: Block
- Roof: Shingle
Condition
- Excellent
- New construction: No
- Year built: 1942
Utilities & green energy
- Sewer: Public Sewer
- Water: Public
Community & HOA
Community
- Subdivision: None Available
HOA
- Has HOA: No
Location
- Region: Collingswood
- Municipality: COLLINGSWOOD BORO
Financial & listing details
- Price per square foot: $338/sqft
- Tax assessed value: $89,400
- Annual tax amount: $8,520
- Date on market: 5/16/2026
- Listing agreement: Exclusive Right To Sell
- Listing terms: Conventional
- Inclusions: Gas Range / Oven
- Ownership: Fee Simple
Price history
| Date | Event | Price |
|---|---|---|
| 7/28/2026 | Sold | $430,000+2.6%$338/sqft |
Source:  Bright MLS #NJCD2114840 Report a problem Bright MLS #NJCD2114840 Report a problem | ||
| 7/7/2026 | Pending sale | $418,900$329/sqft |
Source: Bright MLS #NJCD2114840 Report a problem | ||
| 6/18/2026 | Price change | $418,900-1.4%$329/sqft |
Source: Bright MLS #NJCD2114840 Report a problem | ||
| 5/16/2026 | Listed for sale | $424,900+93.1%$334/sqft |
Source: Bright MLS #NJCD2114840 Report a problem | ||
| 6/4/2008 | Sold | $220,000$173/sqft |
Source: Public Record Report a problem | ||
Public tax history
| Year | Property taxes | Tax assessment |
|---|---|---|
| 2025 | $8,520 +13.2% | $381,900 +96.8% |
| 2024 | $7,529 +1.5% | $194,100 |
| 2023 | $7,419 +2.5% | $194,100 |
| 2022 | $7,234 +1.5% | $194,100 |
| 2021 | $7,125 +4.6% | $194,100 |
| 2020 | $6,809 +5.7% | $194,100 |
| 2019 | $6,440 | $194,100 |
| 2018 | $6,440 -0.6% | $194,100 |
| 2017 | $6,481 +3.1% | $194,100 |
| 2016 | $6,289 +2.9% | $194,100 |
| 2015 | $6,114 +2% | $194,100 |
| 2014 | $5,996 +2.4% | $194,100 |
| 2013 | $5,854 +1.2% | $194,100 |
| 2012 | $5,782 +4.5% | $194,100 |
| 2011 | $5,536 +8.8% | $194,100 |
| 2010 | $5,087 +6.6% | $194,100 |
| 2009 | $4,773 | $194,100 |
| 2008 | -- | $194,100 +117.1% |
| 2007 | -- | $89,400 |
| 2006 | -- | $89,400 |
| 2005 | -- | $89,400 |
| 2004 | -- | $89,400 |
| 2003 | -- | $89,400 |
| 2002 | -- | $89,400 |
| 2001 | -- | $89,400 |
Find assessor info on the county website
Neighborhood: 08107
Nearby homes
- $477,4004 bd2 ba2.1k sqft417 Cattell Ave, Collingswood, NJ 08107Off Market
- $506,2005 bd3 ba1.9k sqft423 Cattell Ave, Collingswood, NJ 08107Off Market
- $542,1004 bd2 ba2.1k sqft415 Cattell Ave, Collingswood, NJ 08107Off Market
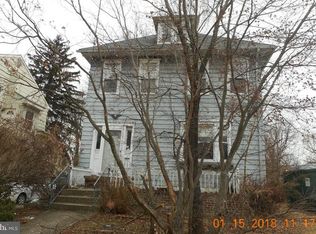
- $390,6004 bd2 ba1.9k sqft409 Cattell Ave, Collingswood, NJ 08107Off Market

- $322,600-- bd-- ba2k sqft723 Grant Ave, Collingswood, NJ 08107Off Market
- $404,800-- bd-- ba1.5k sqft422 Richey Ave, Collingswood, NJ 08107Off Market
- $477,4005 bd2 ba1.8k sqft424 Richey Ave, Collingswood, NJ 08107Off Market
- $464,200-- bd-- ba1.6k sqft725 Grant Ave, Collingswood, NJ 08107Off Market
Nearby schools
GreatSchools rating
- 4/10Thomas Sharp Elementary SchoolGrades: PK-5Distance: 0.1 mi
- 7/10Collingswood Middle SchoolGrades: 6-8Distance: 0.5 mi
- 3/10Collingswood Sr High SchoolGrades: 9-12Distance: 0.6 mi
Schools provided by the listing agent
- Elementary: Woodlynne
- Middle: Collingswood
- High: Collingswood
- District: Collingswood Borough
Source: Bright MLS. This data may not be complete. We recommend contacting the local school district to confirm school assignments for this home.
Get a cash offer in 3 minutes
Find out how much your home could sell for in as little as 3 minutes with a no-obligation cash offer.
Estimated market value
$431,400
Get a cash offer in 3 minutes
Find out how much your home could sell for in as little as 3 minutes with a no-obligation cash offer.
Estimated market value
$431,400
- New Jersey
- Camden County
- Collingswood
- 08107
- 421 Cattell Ave
Nearby cities
Nearby zip codes
Other Collingswood Topics
