Gorgeous, 2-story home on a .5 acre lot! Brand new, just finished construction in November. Ready to move in! Custom cabinets, foam insulation, upgraded drip septic system, Low E Double Glazed Windows and double island in kitchen. Updated tile throughout all common areas with carpet in the bedrooms and game room. All electric house with custom made vent-a-hood and built-in oven and microwave. NO MUD and NO PID! Buyer will do a blue tape and final walk on the house before close. Last home that was built in this community, better hurry!
Sold
Price Unknown
421 Cedar Elm Ln, Nevada, TX 75173
4beds
2,540sqft
Single Family Residence
Built in 2024
0.51 Acres Lot
$465,200 Zestimate®
$--/sqft
$2,763 Estimated rent
Home value
$465,200
$442,000 - $493,000
$2,763/mo
Zestimate® history
Owner options
List your home for rent
$2,763/mo
Rent Zestimate®
Find your next renter with Zillow Rental Manager. Plus, with online applications, you can quickly screen prospective tenants – for free.
$2,763/mo
Rent Zestimate®
Refinance and save
$250/mo
Est. payment
Refinancing to a lower rate could help reduce your monthly payments and save thousands over the life of the loan.
$250/mo
Est. payment
Explore your selling options
Work with a Zillow partner agent
Leverage their expertise and Zillow's premium Showcase listings to get your home seen by more buyers.
Get startedList with your own agent
Get your home in front of millions of buyers by listing it on Zillow.
Learn how to do itSell it yourself
Take full control of how buyers see your home on Zillow by listing For Sale by Owner (FSBO).
List your homeWhat's special
All electric houseDouble island in kitchenFoam insulationCustom made vent-a-hoodCustom cabinets
Zillow last checked:
Listing updated:
Listed by:
Marie Gajkowski 0829043 972-284-9284,
JBRE Group 972-284-9284
Bought with:
Brandee Wilkins
Coldwell Banker Apex, REALTORS
Source: NTREIS,MLS#: 20779924
Facts & features
Interior
Bedrooms & bathrooms
- Bedrooms: 4
- Bathrooms: 3
- Full bathrooms: 3
Primary bedroom
- Features: Ceiling Fan(s), Dual Sinks, Garden Tub/Roman Tub, Separate Shower, Walk-In Closet(s)
- Level: First
Game room
- Level: Second
Living room
- Features: Ceiling Fan(s), Fireplace
- Level: First
Heating
- Electric
Cooling
- Central Air, Ceiling Fan(s), ENERGY STAR Qualified Equipment
Appliances
- Included: Dishwasher, Electric Cooktop, Electric Oven, Electric Water Heater, Disposal, Microwave, Vented Exhaust Fan
- Laundry: Electric Dryer Hookup, Laundry in Utility Room
Features
- Double Vanity, Eat-in Kitchen, High Speed Internet, Kitchen Island, Open Floorplan, Pantry, Walk-In Closet(s)
- Flooring: Carpet, Tile
- Has basement: No
- Number of fireplaces: 1
- Fireplace features: Living Room, Wood Burning
Interior area
- Total interior livable area: 2,540 sqft
Property
Parking
- Total spaces: 3
- Parking features: Concrete, Door-Multi, Door-Single, Driveway, Garage Faces Front, Off Street, Oversized
- Attached garage spaces: 3
- Has uncovered spaces: Yes
Features
- Levels: Two
- Stories: 2
- Patio & porch: Rear Porch, Front Porch, Covered
- Pool features: None
- Fencing: None
Lot
- Size: 0.51 Acres
- Features: Acreage
- Residential vegetation: Cleared
Details
- Parcel number: 2818412
Construction
Type & style
- Home type: SingleFamily
- Architectural style: Detached
- Property subtype: Single Family Residence
Materials
- Foundation: Slab
- Roof: Shingle
Condition
- New construction: Yes
- Year built: 2024
Utilities & green energy
- Sewer: Aerobic Septic
- Utilities for property: Septic Available
Community & HOA
Community
- Subdivision: Cedar Ridge Estates
HOA
- Has HOA: Yes
- Services included: Maintenance Grounds
- HOA fee: $250 annually
- HOA name: Cedar Ridge Estates
- HOA phone: 720-364-2770
Location
- Region: Nevada
Financial & listing details
- Tax assessed value: $495,037
- Annual tax amount: $8,216
- Date on market: 11/19/2024
- Cumulative days on market: 30 days
Price history
| Date | Event | Price |
|---|---|---|
| 1/10/2025 | Sold | -- |
Source: NTREIS #20779924 Report a problem | ||
| 1/2/2025 | Pending sale | $509,990$201/sqft |
Source: NTREIS #20779924 Report a problem | ||
| 12/21/2024 | Contingent | $509,990$201/sqft |
Source: NTREIS #20779924 Report a problem | ||
| 11/19/2024 | Listed for sale | $509,990$201/sqft |
Source: NTREIS #20779924 Report a problem | ||
Public tax history
| Year | Property taxes | Tax assessment |
|---|---|---|
| 2025 | $8,216 +608.7% | $495,037 +626.3% |
| 2024 | $1,159 +12.9% | $68,160 +20% |
| 2023 | $1,027 +15.1% | $56,800 +21.4% |
| 2022 | $892 +50.6% | $46,800 +56% |
| 2021 | $593 | $30,000 |
Find assessor info on the county website
Neighborhood: 75173
Nearby homes
- $--4 bd4 ba2k sqft425 Cedar Elm Ln, Nevada, TX 75173Sold
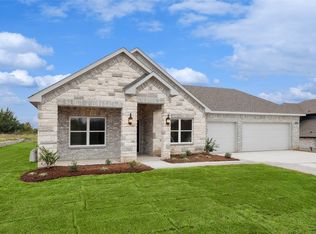
- $374,2003 bd3 ba1.9k sqft417 Cedar Elm Ln, Nevada, TX 75173Off Market
- $434,0004 bd3 ba2.5k sqft429 Cedar Elm Ln, Nevada, TX 75173Off Market
- $519,4004 bd3 ba2.8k sqft413 Cedar Elm Ln, Nevada, TX 75173Off Market
- $--4 bd3 ba2k sqft420 Cedar Elm Ln, Nevada, TX 75173Sold
- $381,2003 bd2 ba1.8k sqft424 Cedar Elm Ln, Nevada, TX 75173Off Market
- $--4 bd3 ba2.1k sqft433 Cedar Elm Ln, Nevada, TX 75173Sold
- $423,4005 bd3 ba2.3k sqft416 Cedar Elm Ln, Nevada, TX 75173Off Market
Nearby schools
GreatSchools rating
- 6/10McClendon Elementary SchoolGrades: PK-5Distance: 2.7 mi
- NABraves AcademyGrades: 3-11Distance: 2.7 mi
- 5/10Community High SchoolGrades: 9-12Distance: 2.8 mi
Schools provided by the listing agent
- Elementary: Nesmith
- Middle: Leland Edge
- High: Community
- District: Community ISD
Source: NTREIS. This data may not be complete. We recommend contacting the local school district to confirm school assignments for this home.
Get a cash offer in 3 minutes
Find out how much your home could sell for in as little as 3 minutes with a no-obligation cash offer.
Estimated market value
$465,200
Get a cash offer in 3 minutes
Find out how much your home could sell for in as little as 3 minutes with a no-obligation cash offer.
Estimated market value
$465,200
- Texas
- Collin County
- Nevada
- 75173
- 421 Cedar Elm Ln
