This beautifully appointed 4-bedroom, 3-bathroom residence offers a blend of comfort, style, and modern convenience—all just minutes from S State Hwy 78 and close to everyday essentials including shopping and dining. Upon entering the home you are welcomed with an office and an open-concept layout designed for both daily living and entertaining. The kitchen features a spacious island, quartz countertops, and a bright open concept dining area with a clear view into the living room—enhanced by recessed lighting and integrated Sonos speakers for a seamless audio experience. Also on the main level is the oversized primary suite, thoughtfully designed with a double vanity, soaking tub, glass-framed shower, and a generous walk-in closet. Upstairs, a versatile loft offers the perfect space for a children's play area, 2nd living space, or creative retreat. The secondary bedrooms are comfortably sized, each offering flexibility for guest use, hobbies, or additional work-from-home needs. Enjoy outdoor living with a built-out deck, a covered patio, and a Swim Spa for exercise or leisure all in this large fenced backyard—ideal for hosting gatherings or enjoying peaceful mornings outdoors. Smart-home features include a Nest thermostat, Rachio irrigation timer, and Sense electric meter, along with a whole-home water filtration system. Beautiful wood flooring throughout was installed just two years ago. If buyer desires, the Swim Spa may be removed with an acceptable offer. Community amenities include a swimming pool and close by are nearby walking trails, offering both relaxation and recreation just steps from your door. Discounted rate options and no lender fee future refinancing may be available for qualified buyers of this home.
Sold
Price Unknown
421 Cedar Ridge Dr, Wylie, TX 75098
4beds
2,474sqft
Single Family Residence
Built in 2017
8,494 Square Feet Lot
$495,400 Zestimate®
$--/sqft
$2,839 Estimated rent
Home value
$495,400
$466,000 - $525,000
$2,839/mo
Zestimate® history
Owner options
List your home for rent
$2,839/mo
Rent Zestimate®
Find your next renter with Zillow Rental Manager. Plus, with online applications, you can quickly screen prospective tenants – for free.
$2,839/mo
Rent Zestimate®
Refinance and save
$740/mo
Est. payment
Refinancing to a lower rate could help reduce your monthly payments and save thousands over the life of the loan.
$740/mo
Est. payment
Explore your selling options
Work with a Zillow partner agent
Leverage their expertise and Zillow's premium Showcase listings to get your home seen by more buyers.
Get startedList with your own agent
Get your home in front of millions of buyers by listing it on Zillow.
Learn how to do itSell it yourself
Take full control of how buyers see your home on Zillow by listing For Sale by Owner (FSBO).
List your homeWhat's special
Versatile loftIntegrated sonos speakersRecessed lightingBeautiful wood flooringSwim spaQuartz countertopsCovered patio
Zillow last checked:
Listing updated:
Listed by:
Jennifer Roberts 0673175 844-819-1373,
Orchard Brokerage 844-819-1373
Bought with:
Jennifer Laws
Keller Williams Central
Source: NTREIS,MLS#: 20936539
Facts & features
Interior
Bedrooms & bathrooms
- Bedrooms: 4
- Bathrooms: 3
- Full bathrooms: 3
Primary bedroom
- Features: Ceiling Fan(s), Dual Sinks, En Suite Bathroom, Separate Shower, Walk-In Closet(s)
- Level: First
- Dimensions: 18 x 16
Kitchen
- Features: Kitchen Island, Stone Counters, Walk-In Pantry
- Level: First
- Dimensions: 16 x 14
Living room
- Features: Ceiling Fan(s), Fireplace
- Level: First
- Dimensions: 20 x 19
Heating
- Central, Natural Gas
Cooling
- Central Air, Ceiling Fan(s)
Appliances
- Included: Dishwasher, Gas Range, Microwave, Refrigerator
- Laundry: Common Area, Washer Hookup
Features
- Chandelier, Double Vanity, Eat-in Kitchen, Kitchen Island, Pantry, Vaulted Ceiling(s), Walk-In Closet(s)
- Flooring: Carpet, Tile, Wood
- Windows: Window Coverings
- Has basement: No
- Number of fireplaces: 1
- Fireplace features: Living Room
Interior area
- Total interior livable area: 2,474 sqft
Property
Parking
- Total spaces: 3
- Parking features: Driveway, Garage Faces Front, Garage
- Attached garage spaces: 3
- Has uncovered spaces: Yes
Features
- Levels: Two
- Stories: 2
- Patio & porch: Deck, Other, Patio, Covered
- Exterior features: Rain Gutters
- Pool features: Other, Pool, Community
- Fencing: Back Yard,Wood
Lot
- Size: 8,494 Square Feet
- Features: Cleared, Interior Lot, Subdivision
- Residential vegetation: Grassed
Details
- Additional structures: Other
- Parcel number: R1128200B09401
Construction
Type & style
- Home type: SingleFamily
- Architectural style: Traditional,Detached
- Property subtype: Single Family Residence
Materials
- Brick, Other
- Foundation: Other
- Roof: Composition
Condition
- Year built: 2017
Utilities & green energy
- Sewer: Public Sewer
- Water: Public
- Utilities for property: Sewer Available, Water Available
Community & HOA
Community
- Features: Pool, Sidewalks
- Subdivision: Kreymer Estates Ph 4
HOA
- Has HOA: Yes
- Services included: Association Management
- HOA fee: $740 annually
- HOA name: CMA Management
- HOA phone: 972-943-2800
Location
- Region: Wylie
Financial & listing details
- Tax assessed value: $492,132
- Annual tax amount: $9,069
- Date on market: 5/16/2025
- Cumulative days on market: 21 days
- Listing terms: Cash,Conventional,FHA,VA Loan
Price history
| Date | Event | Price |
|---|---|---|
| 6/26/2025 | Sold | -- |
Source: NTREIS #20936539 Report a problem | ||
| 6/12/2025 | Pending sale | $515,000$208/sqft |
Source: NTREIS #20936539 Report a problem | ||
| 6/6/2025 | Contingent | $515,000$208/sqft |
Source: NTREIS #20936539 Report a problem | ||
| 6/3/2025 | Listed for sale | $515,000$208/sqft |
Source: NTREIS #20936539 Report a problem | ||
| 5/28/2025 | Contingent | $515,000$208/sqft |
Source: NTREIS #20936539 Report a problem | ||
| 5/16/2025 | Listed for sale | $515,000$208/sqft |
Source: NTREIS #20936539 Report a problem | ||
| 12/14/2018 | Sold | -- |
Source: Agent Provided Report a problem | ||
Public tax history
| Year | Property taxes | Tax assessment |
|---|---|---|
| 2025 | $5,463 -16.2% | $492,132 +7.2% |
| 2024 | $6,521 -0.1% | $459,195 +10% |
| 2023 | $6,528 -15.6% | $417,450 +10% |
| 2022 | $7,731 +0.1% | $379,500 +10% |
| 2021 | $7,719 -2% | $345,000 +1.8% |
| 2020 | $7,876 -1% | $338,845 +0.5% |
| 2019 | $7,956 +27.1% | $337,242 +41.5% |
| 2018 | $6,261 | $238,252 |
| 2017 | -- | -- |
Find assessor info on the county website
Neighborhood: Kreymer Estates
Nearby homes
- $539,2004 bd3 ba3.2k sqft423 Cedar Ridge Dr, Wylie, TX 75098Off Market
- $442,4004 bd2 ba2.2k sqft419 Cedar Ridge Dr, Wylie, TX 75098Off Market
- $518,3004 bd3 ba3.2k sqft420 Tanglewood Dr, Wylie, TX 75098Off Market
- $564,2004 bd3 ba2.8k sqft425 Cedar Ridge Dr, Wylie, TX 75098Off Market
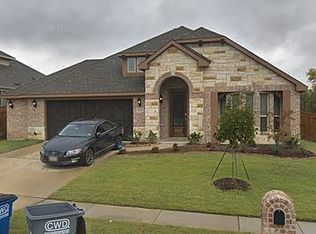
- $501,9003 bd3 ba2.7k sqft422 Tanglewood Dr, Wylie, TX 75098Off Market
- $--4 bd2 ba2.2k sqft418 Tanglewood Dr, Wylie, TX 75098Sold
- $565,0004 bd3 ba3.5k sqft417 Cedar Ridge Dr, Wylie, TX 75098Off Market
- $491,1004 bd3 ba2.7k sqft427 Cedar Ridge Dr, Wylie, TX 75098Off Market
Nearby schools
GreatSchools rating
- 10/10P M Akin Elementary SchoolGrades: PK-4Distance: 0.1 mi
- 9/10Grady Burnett Junior High SchoolGrades: 7-8Distance: 0.8 mi
- 8/10Wylie East High SchoolGrades: 9-12Distance: 1.8 mi
Schools provided by the listing agent
- Elementary: Akin
- High: Wylie
- District: Wylie ISD
Source: NTREIS. This data may not be complete. We recommend contacting the local school district to confirm school assignments for this home.
Get a cash offer in 3 minutes
Find out how much your home could sell for in as little as 3 minutes with a no-obligation cash offer.
Estimated market value
$495,400
Get a cash offer in 3 minutes
Find out how much your home could sell for in as little as 3 minutes with a no-obligation cash offer.
Estimated market value
$495,400
- Texas
- Collin County
- Wylie
- 75098
- Kreymer Estates
- 421 Cedar Ridge Dr
Nearby cities
Nearby neighborhoods
Nearby zip codes
Other Wylie Topics
