Welcome to 421 Cedar Tree Drive in Twelve Cedars Subdivision of Thibodaux! Built by Norman Toups, this beautifully maintained home offers 2,260 sq ft of living space with 3 bedrooms and 2.5 baths. The inviting floor plan features a warm living area with a gas fireplace and custom wooden mantle, plantation shutters throughout, and a formal dining room with custom built-ins and a hidden pull-out desk. The kitchen is a standout with granite countertops, ceramic tile flooring, Bosch stainless appliances, and a reverse osmosis water system—perfect for everyday convenience. A cozy breakfast area sits just off the kitchen, ideal for casual dining. The spacious primary suite includes wood flooring, a walk-in closet, and a luxurious ensuite bath with a jetted tub and corner shower. Both mounted TVs (living room and primary) stay, along with all appliances—washer, dryer, refrigerator, stove, and dishwasher. Step outside to a backyard built for relaxation and entertaining: a custom bricked patio with fire pit, water fountain, and seating area, surrounded by mature landscaping with irrigation and sub-surface drainage. The 12x16 detached shed and Generac 16kW stand-by generator add convenience and peace of mind. Additional highlights include new roof and HVAC system within the past year, newer exterior doors, solid attic flooring for storage, and a beautifully refinished fence built to last. This home truly reflects exceptional quality, comfort, and thoughtful upgrades throughout. Schedule your private showing today and experience why homes in Twelve Cedars are so rarely available!
Accepting backups
$399,000
421 Cedar Tree Dr, Thibodaux, LA 70301
3beds
2,269sqft
Single Family Residence, Residential
Built in 1993
0.3 Acres Lot
$-- Zestimate®
$176/sqft
$-- HOA
What's special
- 29 days
- 762
- 27
Likely to sell faster than
Zillow last checked:
Listing updated:
Listed by:
Ben Harang,
KELLER WILLIAMS REALTY BAYOU P 985-262-4400
Source: ROAM MLS,MLS#: 2026014792
Facts & features
Interior
Bedrooms & bathrooms
- Bedrooms: 3
- Bathrooms: 3
- Full bathrooms: 2
- Partial bathrooms: 1
Rooms
- Room types: Primary Bathroom, Bedroom, Primary Bedroom, Breakfast Room, Dining Room, Living Room
Primary bedroom
- Features: En Suite Bath, Walk-In Closet(s)
- Level: First
- Area: 262.5
- Width: 15
Bedroom 1
- Level: First
- Area: 126.5
- Dimensions: 11 x 11.5
Bedroom 2
- Level: First
- Area: 126.5
- Dimensions: 11 x 11.5
Primary bathroom
- Features: Double Vanity, Separate Shower
- Level: First
- Area: 157.5
- Dimensions: 21 x 7.5
Dining room
- Level: First
- Area: 130
- Dimensions: 13 x 10
Living room
- Level: First
- Area: 430.5
- Length: 21
Heating
- Central
Cooling
- Central Air
Appliances
- Included: Dryer, Water Filter
- Laundry: Laundry Room, Washer/Dryer Hookups
Features
- Has fireplace: Yes
- Fireplace features: Outside, Gas Log
Interior area
- Total structure area: 3,059
- Total interior livable area: 2,269 sqft
Property
Parking
- Total spaces: 2
- Parking features: 2 Cars Park, Carport
- Has carport: Yes
Features
- Stories: 1
- Patio & porch: Patio, Porch
- Has spa: Yes
- Spa features: Bath
- Fencing: Full,Privacy,Wood
- Frontage length: 100
Lot
- Size: 0.3 Acres
- Dimensions: 100 x 130
- Features: Landscaped
Details
- Additional structures: Storage
- Parcel number: 0052807033
- Special conditions: Standard
- Other equipment: Generator
Construction
Type & style
- Home type: SingleFamily
- Architectural style: Traditional
- Property subtype: Single Family Residence, Residential
Materials
- Brick Siding, Frame
- Foundation: Slab
- Roof: Shingle
Condition
- New construction: No
- Year built: 1993
Utilities & green energy
- Gas: South Coast
- Sewer: Comm. Sewer
- Water: Public
Community & HOA
Community
- Security: Smoke Detector(s)
- Subdivision: Twelve Cedars
Location
- Region: Thibodaux
Financial & listing details
- Price per square foot: $176/sqft
- Tax assessed value: $289,100
- Annual tax amount: $3,530
- Price range: $399K - $399K
- Date on market: 8/12/2026
- Listing terms: Cash,Conventional,FHA,FMHA/Rural Dev,Private Financing Available,VA Loan
Estimated market value
Not available
Estimated sales range
Not available
Not available
Price history
| Date | Event | Price |
|---|---|---|
| 8/17/2026 | Pending sale | $399,000$176/sqft |
Source:  ROAM MLS #2026014792 Report a problem ROAM MLS #2026014792 Report a problem | ||
| 8/12/2026 | Listed for sale | $399,000$176/sqft |
Source: ROAM MLS #2026014792 Report a problem | ||
| 12/11/2025 | Sold | -- |
Source: ROAM MLS #2025019306 Report a problem | ||
| 10/31/2025 | Pending sale | $399,000$176/sqft |
Source: ROAM MLS #2025019306 Report a problem | ||
| 10/20/2025 | Listed for sale | $399,000$176/sqft |
Source: ROAM MLS #2025019306 Report a problem | ||
Public tax history
| Year | Property taxes | Tax assessment |
|---|---|---|
| 2025 | $3,530 +1.7% | $28,910 |
| 2024 | $3,473 +42.4% | $28,910 +4.4% |
| 2023 | $2,438 -0.7% | $27,690 |
| 2022 | $2,454 +8.7% | $27,690 |
| 2021 | $2,258 -6.3% | $27,690 |
| 2020 | $2,409 +11.6% | $27,690 +12.5% |
| 2019 | $2,159 | $24,620 |
| 2018 | $2,159 | $24,620 |
| 2017 | $2,159 +2.1% | $24,620 |
| 2016 | $2,114 +0.6% | $24,620 |
| 2015 | $2,101 -29.4% | $24,620 |
| 2014 | $2,977 +43.8% | $24,620 |
| 2013 | $2,070 +14826.6% | $24,620 +32.2% |
| 2010 | $14 | $18,630 |
Find assessor info on the county website
Monthly payment
Est. payment
Payment breakdown
Explore the cost of this home by adjusting the details. Changes won't be saved.Climate risks
Neighborhood: 70301
Nearby schools
Schools provided by the listing agent
- District: Lafourche Parish
Source: ROAM MLS. This data may not be complete. We recommend contacting the local school district to confirm school assignments for this home.

Similar homes
- $365,0004 bd3 ba2.4k sqft414 Rosella Dr, Thibodaux, LA 70301For Sale

 MLS ID #2026015865, Gwendolyn Barrilleaux, Canal & Main Realty. ROAM MLS
 - $445,0003 bd2 ba2k sqft172 Union Dr, Thibodaux, LA 70301For Sale
 MLS ID #2026010123, Melanie Gros, DONNES REAL ESTATE, INC. ROAM MLS
 - $350,0003 bd3 ba2.2k sqft526 Foret St, Thibodaux, LA 70301For Sale
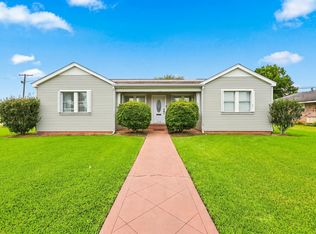 MLS ID #2026015635, Gwendolyn Barrilleaux, Canal & Main Realty. ROAM MLS
 - $385,0003 bd2 ba2k sqft1585 Burma Rd, Thibodaux, LA 70301For Sale
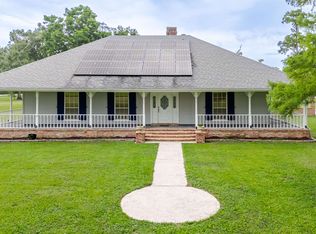 MLS ID #2026010144, Jenna Guerrero, Canal & Main Realty. ROAM MLS
 - $389,9003 bd2 ba1.7k sqft204 Abby Lake Dr, Thibodaux, LA 70301For SaleMLS ID #2026009999, Barret Blondeau, Falaya. ROAM MLS
- $350,0004 bd4 ba2.9k sqft106 Plater Ct, Thibodaux, LA 70301For SaleMLS ID #2026012145, Gwendolyn Barrilleaux, Canal & Main Realty. ROAM MLS
- $319,0003 bd2 ba1.5k sqft1095 Highway 304, Thibodaux, LA 70301For SaleMLS ID #2026015932, Liz Morales Hebert, COLDWELL BANKER LARUSSA REAL ESTATE. ROAM MLS
- $486,0004 bd4 ba2.4k sqft308 Meadow View Ct, Thibodaux, LA 70301For SaleMLS ID #2026004440, Shantal Louviere, KELLER WILLIAMS REALTY BAYOU P. ROAM MLS
- $282,5003 bd2 ba1.4k sqft159 Lake Maclaine Ave, Thibodaux, LA 70301For SaleMLS ID #2026015563, Jennifer Torres, KELLER WILLIAMS REALTY BAYOU P. ROAM MLS
- $265,0003 bd2 ba1.4k sqft122 Dicharry Ct, Thibodaux, LA 70301For SaleMLS ID #2026015070, Michele Palmer, 1 Percent Lists United. ROAM MLS
- $305,0005 bd4 ba3.2k sqft1917 Saint Mary St, Thibodaux, LA 70301For SaleMLS ID #2026008837, Gwendolyn Barrilleaux, Canal & Main Realty. ROAM MLS
- $275,0003 bd2 ba1.7k sqft120 Magazine Loop, Thibodaux, LA 70301For SaleMLS ID #2026016012, Ross Esteve, Canal & Main Realty. ROAM MLS
- $519,0003 bd2 ba2.2k sqft1294 Burma Rd, Thibodaux, LA 70301For SaleMLS ID #2026000708, Andrew Benoit-Naquin, KELLER WILLIAMS REALTY BAYOU P. ROAM MLS
- $315,0003 bd2 ba1.7k sqft209 Crescent Estates Dr, Thibodaux, LA 70301For SaleMLS ID #2026011187, Lisa Braud, KELLER WILLIAMS REALTY BAYOU P. ROAM MLS
- $225,0003 bd3 ba2k sqft202 S Hidalgo Ln, Thibodaux, LA 70301For SaleMLS ID #2026004421, Colette Jeansonne, KELLER WILLIAMS REALTY BAYOU P. ROAM MLS
- $279,0003 bd2 ba1.4k sqft161 Lake Accardo Ave, Thibodaux, LA 70301For SaleMLS ID #2026009033, Anna Theiss, eXp Realty, LLC. ROAM MLS
- $255,0003 bd2 ba1.3k sqft154 Esplanade Blvd, Thibodaux, LA 70301For SaleMLS ID #2026014012, Gwendolyn Barrilleaux, Canal & Main Realty. ROAM MLS
- $399,9003 bd3 ba2.3k sqft19706 Highway 643, Vacherie, LA 70090For SaleMLS ID #2025010481, Lyndsie Causey, Canal & Main Realty. ROAM MLS
- $236,0003 bd2 ba1.7k sqft310 Thoroughbred Park Dr, Thibodaux, LA 70301For SaleMLS ID #2026012601, Melanie Rogers Bruce, KELLER WILLIAMS REALTY BAYOU P. ROAM MLS
- $249,9003 bd2 ba1.7k sqft259 Cottage Way, Thibodaux, LA 70301For SaleMLS ID #2026014869, Monica Daigle, KELLER WILLIAMS REALTY BAYOU P. ROAM MLS
