A rocking chair front porch welcomes you home to 421 Celtic Ash. Step inside & you'll find wood flooring flowing throughout the main living areas. The kitchen has white cabinetry, white subway tile backsplash, & white appliances that blend in including a dishwasher, built-in microwave, & glass top oven. There's also granite counter tops & a charming window over the kitchen sink. Enjoy hosting at the holidays in the semi-open dining room. A gas fireplace & built-in bookcases are the focal point in the vaulted ceiling. The downstairs primary bedroom suite has an elegant tray ceiling, a walk-in closet, & it's own full bathroom with 2 sinks, a step in shower, & a jetted tub for relaxation. There are 2 additional spare bedrooms on the 1st floor + a large 3rd bedroom on the 2nd floor. Dedicated laundry room w/ shelves for storage. Blinds, ceiling fans, & crown molding are all found throughout much of the home. Attached 2 car garage. Unwind at the end of the day in comfort on the back screened porch. The oversized deck was freshly painted & overlooks the fully fenced backyard which also has a fire pit in place for gathering around. Ideally nestled at the end of a cul-de-sac. Crawlspace has been encapsulated & has a dehumidifier. HVAC was last serviced in November & is cared for by Comfort Heating & Cooling.
Sold for $370,000
$370,000
421 Celtic Ash Street, Sneads Ferry, NC 28460
4beds
1,779sqft
Single Family Residence
Built in 2003
9,148 Square Feet Lot
$370,100 Zestimate®
$208/sqft
$2,028 Estimated rent
Home value
$370,100
$352,000 - $389,000
$2,028/mo
Zestimate® history
Owner options
List your home for rent
$2,028/mo
Rent Zestimate®
Find your next renter with Zillow Rental Manager. Plus, with online applications, you can quickly screen prospective tenants – for free.
$2,028/mo
Rent Zestimate®
Refinance and save
$2,898/mo
Est. payment
Refinancing to a lower rate could help reduce your monthly payments and save thousands over the life of the loan.
$2,898/mo
Est. payment
Explore your selling options
Work with a Zillow partner agent
Leverage their expertise and Zillow's premium Showcase listings to get your home seen by more buyers.
Get startedList with your own agent
Get your home in front of millions of buyers by listing it on Zillow.
Learn how to do itSell it yourself
Take full control of how buyers see your home on Zillow by listing For Sale by Owner (FSBO).
List your homeWhat's special
Zillow last checked:
Listing updated:
Listed by:
Amy Petersen Brown 910-650-2092,
Keller Williams Innovate-Wilmington,
Brittany L Allen 910-352-4012,
Keller Williams Innovate-Wilmington
Bought with:
Diane M Castro-Perez, 245995
Coldwell Banker Sea Coast Advantage-Hampstead
Source: Hive MLS,MLS#: 100570330 Originating MLS: Cape Fear Realtors MLS, Inc.
Originating MLS: Cape Fear Realtors MLS, Inc.Facts & features
Interior
Bedrooms & bathrooms
- Bedrooms: 4
- Bathrooms: 2
- Full bathrooms: 2
Rooms
- Room types: Master Bedroom, Bedroom 2, Bedroom 3, Bedroom 4, Living Room, Dining Room
Primary bedroom
- Level: First
- Dimensions: 14 x 12
Bedroom 2
- Level: Second
- Dimensions: 18 x 12
Bedroom 3
- Level: First
- Dimensions: 12 x 10
Bedroom 4
- Level: First
- Dimensions: 12 x 10
Dining room
- Level: First
- Dimensions: 12 x 10
Kitchen
- Level: First
- Dimensions: 12 x 10
Living room
- Level: First
- Dimensions: 16 x 15
Heating
- Electric, Heat Pump
Cooling
- Central Air, Ceiling Fan(s)
Appliances
- Included: Electric Oven, Built-In Microwave, Refrigerator, Dishwasher
- Laundry: Dryer Hookup, Washer Hookup, Laundry Room
Features
- Master Downstairs, Vaulted Ceiling(s), Tray Ceiling(s), Bookcases, Ceiling Fan(s), Pantry, Blinds/Shades
- Flooring: Carpet, Tile, Wood
Interior area
- Total structure area: 1,779
- Total interior livable area: 1,779 sqft
Property
Parking
- Total spaces: 2
- Parking features: Paved, Garage
- Attached garage spaces: 2
Features
- Levels: One and One Half
- Patio & porch: Covered, Deck, Porch, Screened
- Fencing: Full,Back Yard,Wood
- Has view: Yes
- View description: See Remarks
- Frontage type: See Remarks
Lot
- Size: 9,148 Square Feet
- Dimensions: 162' x 105' x 40' x 10' x 146'
- Features: Cul-De-Sac
Details
- Parcel number: 773e181
- Zoning: R-5
- Special conditions: Standard
Construction
Type & style
- Home type: SingleFamily
- Property subtype: Single Family Residence
Materials
- Vinyl Siding, Wood Frame
- Foundation: Crawl Space
- Roof: Architectural Shingle
Condition
- New construction: No
- Year built: 2003
Utilities & green energy
- Sewer: Public Sewer
- Water: Public
- Utilities for property: Sewer Available, Water Available
Community & HOA
Community
- Security: Smoke Detector(s)
- Subdivision: Escoba Bay
HOA
- Has HOA: Yes
- Amenities included: Boat Dock, Clubhouse, Pool, Maintenance Common Areas, Management, Park, Playground, Ramp, RV/Boat Storage, Street Lights
- HOA fee: $665 annually
- HOA name: Escoba Bay
- HOA phone: 910-327-0238
Location
- Region: Sneads Ferry
Financial & listing details
- Price per square foot: $208/sqft
- Tax assessed value: $242,318
- Annual tax amount: $1,587
- Date on market: 4/29/2026
- Cumulative days on market: 38 days
- Listing agreement: Exclusive Right To Sell
- Listing terms: Cash,Conventional,FHA,VA Loan
- Road surface type: Paved
Price history
| Date | Event | Price |
|---|---|---|
| 7/9/2026 | Sold | $370,000$208/sqft |
Source:  Hive MLS #100570330 Report a problem Hive MLS #100570330 Report a problem | ||
| 6/5/2026 | Pending sale | $370,000$208/sqft |
Source: Hive MLS #100570330 Report a problem | ||
| 5/22/2026 | Price change | $370,000-1.3%$208/sqft |
Source: Hive MLS #100570330 Report a problem | ||
| 4/29/2026 | Listed for sale | $375,000+7.1%$211/sqft |
Source: Hive MLS #100570330 Report a problem | ||
| 7/28/2025 | Sold | $350,000-2.8%$197/sqft |
Source: Hive MLS #100504789 Report a problem | ||
| 6/14/2025 | Contingent | $360,000$202/sqft |
Source: Hive MLS #100504789 Report a problem | ||
| 5/2/2025 | Listed for sale | $360,000+75.6%$202/sqft |
Source: Hive MLS #100504789 Report a problem | ||
| 5/31/2024 | Listing removed | -- |
Source: Zillow Rentals Report a problem | ||
| 4/25/2024 | Listed for rent | $2,000$1/sqft |
Source: Hive MLS #100440815 Report a problem | ||
| 4/20/2020 | Sold | $205,000+0%$115/sqft |
Source: Public Record Report a problem | ||
| 4/18/2020 | Listed for sale | $204,900$115/sqft |
Source: RE/MAX Now #100205005 Report a problem | ||
| 4/18/2020 | Pending sale | $204,900$115/sqft |
Source: RE/MAX Now #100205005 Report a problem | ||
| 4/18/2020 | Pending sale | $204,900$115/sqft |
Source: RE/MAX Now #100205005 Report a problem | ||
| 4/13/2020 | Listed for sale | $204,900$115/sqft |
Source: RE/MAX Now #100205005 Report a problem | ||
| 4/13/2020 | Pending sale | $204,900$115/sqft |
Source: RE/MAX Now #100205005 Report a problem | ||
| 3/7/2020 | Pending sale | $204,900$115/sqft |
Source: RE/MAX Now #100205005 Report a problem | ||
| 3/2/2020 | Listed for sale | $204,900+2.5%$115/sqft |
Source: RE/MAX Now #100205005 Report a problem | ||
| 9/4/2017 | Listing removed | $199,900$112/sqft |
Source: Coldwell Banker Sea Coast Advantage #100059400 Report a problem | ||
| 8/14/2017 | Price change | $199,900-1.5%$112/sqft |
Source: Coldwell Banker Sea Coast Advantage #100059400 Report a problem | ||
| 4/18/2017 | Price change | $203,000+3%$114/sqft |
Source: Owner Report a problem | ||
| 3/24/2017 | Listed for sale | $197,000+3.7%$111/sqft |
Source: Owner Report a problem | ||
| 7/1/2016 | Listing removed | $190,000$107/sqft |
Source: Owner Report a problem | ||
| 5/9/2016 | Listed for sale | $190,000-10.4%$107/sqft |
Source: Owner Report a problem | ||
| 5/2/2013 | Listing removed | $212,000$119/sqft |
Source: Century 21 Sweyer & Associates` #489052 Report a problem | ||
| 4/1/2013 | Listed for sale | $212,000$119/sqft |
Source: Owner #489052 Report a problem | ||
Public tax history
| Year | Property taxes | Tax assessment |
|---|---|---|
| 2025 | $1,587 | $242,318 |
| 2024 | $1,587 | $242,318 |
| 2023 | $1,587 0% | $242,318 |
| 2022 | $1,587 +30.3% | $242,318 +40.3% |
| 2021 | $1,218 | $172,730 |
| 2020 | $1,218 | $172,730 |
| 2019 | $1,218 | $172,730 |
| 2018 | $1,218 +7.3% | $172,730 +2.8% |
| 2017 | $1,135 | $168,100 |
| 2016 | $1,135 | $168,100 |
| 2015 | $1,135 | $168,100 |
| 2014 | $1,135 -1% | $168,100 -14.2% |
| 2013 | $1,146 | $195,950 |
| 2012 | $1,146 | $195,950 |
| 2011 | $1,146 | $195,950 |
| 2010 | $1,146 +9% | $195,950 +10% |
| 2009 | $1,051 +17.3% | $178,196 |
| 2008 | $896 | $178,196 |
| 2007 | $896 +2.6% | $178,196 +2.6% |
| 2006 | $874 -7.1% | $173,734 +23.8% |
| 2005 | $940 | $140,347 |
| 2004 | -- | $140,347 |
Find assessor info on the county website
Neighborhood: 28460
Nearby homes
- $385,1003 bd2 ba1.9k sqft419 Celtic Ash St, Sneads Ferry, NC 28460Off Market
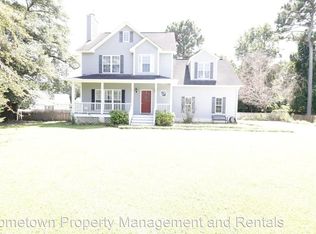
- $369,6003 bd3 ba1.9k sqft420 Celtic Ash St, Sneads Ferry, NC 28460Off Market
- $319,5003 bd2 ba1.2k sqft102 Pharlap Dr, Sneads Ferry, NC 28460Off Market
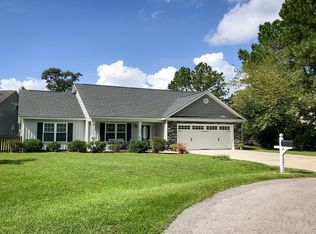
- $362,3003 bd2 ba1.7k sqft417 Celtic Ash St, Sneads Ferry, NC 28460Off Market
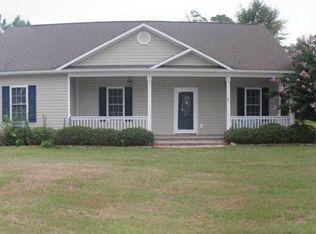
- $374,0003 bd3 ba2k sqft418 Celtic Ash St, Sneads Ferry, NC 28460Off Market
- $454,0004 bd3 ba2.5k sqft104 Pharlap Dr, Sneads Ferry, NC 28460Off Market
- $81,6340.65 Acres126 Bill Canady Rd, Sneads Ferry, NC 28460Off Market
- $46,9800.87 Acres126 Bill Canady Rd, Sneads ferry, NC 28460Off Market
Nearby schools
GreatSchools rating
- 5/10Dixon ElementaryGrades: PK-5Distance: 3.1 mi
- 7/10Dixon MiddleGrades: 6-8Distance: 2.5 mi
- 5/10Dixon HighGrades: 9-12Distance: 5.7 mi
Schools provided by the listing agent
- Elementary: Dixon
- Middle: Dixon
- High: Dixon
Source: Hive MLS. This data may not be complete. We recommend contacting the local school district to confirm school assignments for this home.
Get a cash offer in 3 minutes
Find out how much your home could sell for in as little as 3 minutes with a no-obligation cash offer.
Estimated market value
$370,100
Get a cash offer in 3 minutes
Find out how much your home could sell for in as little as 3 minutes with a no-obligation cash offer.
Estimated market value
$370,100
- North Carolina
- Onslow County
- Sneads Ferry
- 28460
- 421 Celtic Ash Street
Nearby cities
Nearby zip codes
Other Sneads Ferry Topics
