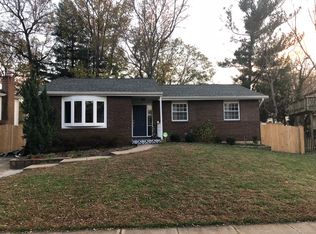
Welcome to this beautifully renovated home on a desirable corner lot in the Spriggs Cove community, a water-privileged neighborhood offering residents access to Spriggs Pond and the Magothy River for kayaking, paddleboarding, or fishing. This charming home combines modern amenities with an ideal location for outdoor enthusiasts. Inside, the home features updated flooring, including rich hardwood and plush carpeting, adding warmth and comfort throughout. The entire interior has been freshly painted in a modern color palette, complemented by an updated lighting package that enhances each room’s ambiance. New sliding glass doors create a seamless transition to outdoor living spaces, perfect for enjoying the tranquil surroundings. The renovated kitchen is a highlight, featuring soft-close cabinetry, new stainless steel appliances, granite countertops, and a sliding glass door to the deck, perfect for enjoying meals al fresco or simply relaxing in the fresh air. The spacious living room, bathed in natural light from a large picture window, opens to the dining room, creating a welcoming and open floor plan. The dining room features a stylish modern light fixture and a sliding glass door that leads to the deck, making it ideal for indoor-outdoor entertaining. The main level includes three well-appointed bedrooms, including the primary suite. The primary bedroom offers a double closet for ample storage and an ensuite bath with a floor-to-ceiling tiled shower for a luxurious touch. Two additional bedrooms and another fully renovated bath complete the main level, providing comfortable accommodations for family or guests. The lower level is designed for relaxation and entertainment, featuring a spacious family room with a charming brick-accented fireplace and an insert, perfect for cozy evenings. The family room also provides walkout access to the backyard and a third full bath for added convenience. A fourth bedroom on this level offers flexibility for use as a guest room or home office. Additionally, the lower level includes a utility room with laundry facilities and direct access to the garage, enhancing everyday convenience. This home also benefits from recent furnace and hot water heater updates, as noted by the previous owner, ensuring comfort and efficiency. The modern renovations include a fully renovated kitchen, baths, flooring, lighting package, a 200 amp electric panel, new sliders and a modern color palette. It's thoughtful design and prime location in the water-privileged Spriggs Cove community make this home is an exceptional find!
Sold for $515,000
$515,000
421 Century Vista Dr, Arnold, MD 21012
4beds
1,722sqft
Single Family Residence
Built in 1974
9,300 Square Feet Lot
$556,600 Zestimate®
$299/sqft
$3,202 Estimated rent
Home value
$556,600
$523,000 - $590,000
$3,202/mo
Zestimate® history
Owner options
List your home for rent
$3,202/mo
Rent Zestimate®
Find your next renter with Zillow Rental Manager. Plus, with online applications, you can quickly screen prospective tenants – for free.
$3,202/mo
Rent Zestimate®
Refinance and save
$3,186/mo
Est. payment
Refinancing to a lower rate could help reduce your monthly payments and save thousands over the life of the loan.
$3,186/mo
Est. payment
Explore your selling options
Work with a Zillow partner agent
Leverage their expertise and Zillow's premium Showcase listings to get your home seen by more buyers.
Get startedList with your own agent
Get your home in front of millions of buyers by listing it on Zillow.
Learn how to do itSell it yourself
Take full control of how buyers see your home on Zillow by listing For Sale by Owner (FSBO).
List your homeWhat's special
Brick-accented fireplaceRenovated kitchenStainless steel appliancesLarge picture windowUpdated lighting packageSpacious family roomNew sliding glass doors
Zillow last checked:
Listing updated:
Listed by:
Shalini Gidwani 443-540-1311,
Northrop Realty
Bought with:
Bob Chew, 0225277244
Berkshire Hathaway HomeServices PenFed Realty
Jennifer Burns, 598856
Berkshire Hathaway HomeServices PenFed Realty
Source: Bright MLS,MLS#: MDAA2092672
Facts & features
Interior
Bedrooms & bathrooms
- Bedrooms: 4
- Bathrooms: 3
- Full bathrooms: 3
- Main level bathrooms: 2
- Main level bedrooms: 3
Rooms
- Room types: Living Room, Dining Room, Primary Bedroom, Bedroom 2, Bedroom 3, Bedroom 4, Kitchen, Family Room, Foyer, Laundry
Basement
- Area: 546
Heating
- Forced Air, Natural Gas
Cooling
- Central Air, Electric
Appliances
- Included: Dishwasher, Disposal, Dryer, Washer, Refrigerator, Cooktop, Gas Water Heater
- Laundry: Has Laundry, Lower Level, Laundry Room
Features
- Attic, Combination Dining/Living, Combination Kitchen/Dining, Dining Area, Open Floorplan, Formal/Separate Dining Room, Eat-in Kitchen, Kitchen - Table Space, Primary Bath(s), Dry Wall
- Flooring: Ceramic Tile, Carpet, Hardwood
- Doors: Sliding Glass, Insulated
- Windows: Double Pane Windows, Screens, Vinyl Clad
- Basement: Connecting Stairway,Partial,Finished,Garage Access,Heated,Interior Entry,Exterior Entry,Rear Entrance,Side Entrance,Sump Pump,Windows,Walk-Out Access
- Number of fireplaces: 1
- Fireplace features: Brick, Insert, Wood Burning Stove
Interior area
- Total structure area: 1,722
- Total interior livable area: 1,722 sqft
- Finished area above ground: 1,176
- Finished area below ground: 546
Property
Parking
- Total spaces: 1
- Parking features: Inside Entrance, Garage Faces Front, Concrete, Attached, Driveway
- Attached garage spaces: 1
- Has uncovered spaces: Yes
Accessibility
- Accessibility features: Other
Features
- Levels: Split Foyer,Two
- Stories: 2
- Patio & porch: Deck
- Exterior features: Sidewalks
- Pool features: None
- Fencing: Partial,Back Yard
- Has view: Yes
- View description: Garden
Lot
- Size: 9,300 Square Feet
- Features: Corner Lot, Front Yard, Rear Yard
Details
- Additional structures: Above Grade, Below Grade
- Parcel number: 020317914656453
- Zoning: R5
- Special conditions: Standard
Construction
Type & style
- Home type: SingleFamily
- Property subtype: Single Family Residence
Materials
- Combination
- Foundation: Other
Condition
- Excellent
- New construction: No
- Year built: 1974
Utilities & green energy
- Sewer: Public Sewer
- Water: Public
Community & HOA
Community
- Security: Main Entrance Lock, Smoke Detector(s)
- Subdivision: Spriggs Cove
HOA
- Has HOA: No
Location
- Region: Arnold
Financial & listing details
- Price per square foot: $299/sqft
- Tax assessed value: $390,600
- Annual tax amount: $4,657
- Date on market: 8/29/2024
- Listing agreement: Exclusive Right To Sell
- Inclusions: Chimney / Fireplace Not Inspected, Sold As-is
- Ownership: Fee Simple
Price history
| Date | Event | Price |
|---|---|---|
| 1/30/2025 | Sold | $515,000+3%$299/sqft |
Source:  Bright MLS #MDAA2092672 Report a problem Bright MLS #MDAA2092672 Report a problem | ||
| 1/6/2025 | Contingent | $500,000$290/sqft |
Source:  Long & Foster Broker Feed #MDAA2092672 Report a problem Long & Foster Broker Feed #MDAA2092672 Report a problem | ||
| 12/30/2024 | Price change | $500,000-3.8%$290/sqft |
Source: Long & Foster Broker Feed #MDAA2092672 Report a problem | ||
| 11/12/2024 | Price change | $520,000-1%$302/sqft |
Source: Long & Foster Broker Feed #MDAA2092672 Report a problem | ||
| 10/20/2024 | Price change | $525,000-2.8%$305/sqft |
Source: Bright MLS #MDAA2092672 Report a problem | ||
| 10/9/2024 | Price change | $540,000-1.8%$314/sqft |
Source: Bright MLS #MDAA2092672 Report a problem | ||
| 9/27/2024 | Price change | $550,000-2.7%$319/sqft |
Source: Bright MLS #MDAA2092672 Report a problem | ||
| 9/21/2024 | Price change | $565,000-1.7%$328/sqft |
Source: Bright MLS #MDAA2092672 Report a problem | ||
| 9/9/2024 | Price change | $575,000-1.7%$334/sqft |
Source: Long & Foster Broker Feed #MDAA2092672 Report a problem | ||
| 8/29/2024 | Listed for sale | $585,000+50%$340/sqft |
Source: Long & Foster Broker Feed #MDAA2092672 Report a problem | ||
| 6/6/2024 | Sold | $390,000$226/sqft |
Source: Public Record Report a problem | ||
Public tax history
| Year | Property taxes | Tax assessment |
|---|---|---|
| 2025 | $4,975 +16.3% | $408,667 +4.6% |
| 2024 | $4,277 +4.8% | $390,600 +4.5% |
| 2023 | $4,083 +9.4% | $373,867 +4.7% |
| 2022 | $3,732 +4.9% | $357,133 +4.9% |
| 2021 | $3,557 +2.6% | $340,400 +2.7% |
| 2020 | $3,466 +2.7% | $331,367 -2.7% |
| 2019 | $3,375 +6.2% | $340,400 +8.6% |
| 2018 | $3,177 +3.7% | $313,300 +4.3% |
| 2017 | $3,062 | $300,433 +4.5% |
| 2016 | -- | $287,567 +4.7% |
| 2015 | -- | $274,700 +2.6% |
| 2014 | -- | $267,633 +2.7% |
| 2013 | -- | $260,567 +2.8% |
| 2012 | -- | $253,500 |
| 2011 | -- | $253,500 |
| 2010 | -- | $253,500 -24.1% |
| 2009 | -- | $333,790 +14.9% |
| 2008 | -- | $290,400 +17.6% |
| 2007 | -- | $247,010 +21.3% |
| 2006 | -- | $203,620 +9.1% |
| 2005 | -- | $186,666 +4.6% |
| 2004 | -- | $178,430 +16.8% |
| 2003 | -- | $152,760 +4% |
| 2002 | -- | $146,836 +4.2% |
| 2001 | -- | $140,913 |
Find assessor info on the county website
Neighborhood: 21012
Nearby homes
- $516,000-- bd2 ba1.9k sqft847 Birchwood Ct, Arnold, MD 21012Off Market
- $530,1003 bd3 ba1.8k sqft423 Century Vista Dr, Arnold, MD 21012Off Market
- $672,0005 bd4 ba3k sqft844 Birchwood Ct, Arnold, MD 21012Off Market
- $486,600-- bd2 ba1.1k sqft849 Birchwood Ct, Arnold, MD 21012Off Market
- $638,4004 bd2 ba2.2k sqft425 Century Vista Dr, Arnold, MD 21012Off Market
- $566,1004 bd3 ba1.8k sqft846 Birchwood Ct, Arnold, MD 21012Off Market
- $569,0004 bd3 ba1.8k sqft848 Birchwood Ct, Arnold, MD 21012Sold
- $657,6004 bd3 ba1 sqft422 Century Vista Dr, Arnold, MD 21012Off Market
Nearby schools
GreatSchools rating
- 8/10Belvedere Elementary SchoolGrades: PK-5Distance: 0.4 mi
- 9/10Severn River Middle SchoolGrades: 6-8Distance: 0.7 mi
- 8/10Broadneck High SchoolGrades: 9-12Distance: 3.1 mi
Schools provided by the listing agent
- Elementary: Belvedere
- Middle: Severn River
- High: Broadneck
- District: Anne Arundel County Public Schools
Source: Bright MLS. This data may not be complete. We recommend contacting the local school district to confirm school assignments for this home.
Get a cash offer in 3 minutes
Find out how much your home could sell for in as little as 3 minutes with a no-obligation cash offer.
Estimated market value
$556,600
Get a cash offer in 3 minutes
Find out how much your home could sell for in as little as 3 minutes with a no-obligation cash offer.
Estimated market value
$556,600
- Maryland
- Anne Arundel County
- Arnold
- 21012
- 421 Century Vista Dr
Nearby cities
Nearby zip codes
Other Arnold Topics
