Skip main navigation
Closed
  • $670,000

    421 Chadwick Cir, Valparaiso, IN 46385

    5beds
    4,380sqft
    Single Family Residence
    Built in 2000
    0.62 Acres Lot
    $696,600 Zestimate®
    $153/sqft
    $4,217 Estimated rent

    Home value

    $696,600

    Estimated sales range

    Not available

    $4,217/mo

    Zestimate® history
    Loading
    Loading...

    Owner options

    List your home for rent

    $4,217/mo

    Rent Zestimate®

    Find your next renter with Zillow Rental Manager. Plus, with online applications, you can quickly screen prospective tenants – for free.

    Learn more

    $4,217/mo

    Rent Zestimate®

    Refinance and save

    $4,796/mo

    Est. payment

    Refinancing to a lower rate could help reduce your monthly payments and save thousands over the life of the loan.

    See today's rates

    $4,796/mo

    Est. payment

    Explore your selling options

    Work with a Zillow partner agent

    Leverage their expertise and Zillow's premium Showcase listings to get your home seen by more buyers.

    Get started

    List with your own agent

    Get your home in front of millions of buyers by listing it on Zillow.

    Learn how to do it

    Sell it yourself

    Take full control of how buyers see your home on Zillow by listing For Sale by Owner (FSBO).

    List your home

    What's special

    Finished basementSpacious bedroomsLovely yard and deck
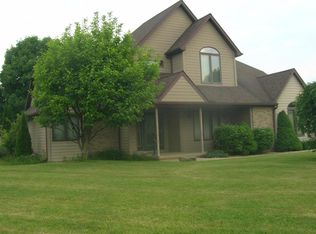
    Introducing a stunning two story residence that perfectly blends elegance and functionality. This home features 5 spacious bedrooms and 4 1/2 bathrooms, providing ample space family and guests alike. The finished basement offers a versatile area for recreation, entertainment, or relaxation, making it an ideal gathering space. The property includes a heated 3 car garage, a charging station, ensuring convenience and ample storage. Step outside to your lovely yard and deck. The roof and windows were replaced about *4-5 years ago.* All of the appliances remain with the sale of the home. HOA is 1,500.00 and 1,763.00 with garbage and recycling included. The Shorewood Amenities; Clubhouse is available for reservations, perfect for hosting gatherings, parties, or meetings, Deposit required and the clubhouse can be rented weekdays and weekends. Sports facilities: swimming pool, tennis courts, pickleball courts, basketball court, beach area and a baseball field. For more information, reservations and clubhouse fees please call the HOA.Don't miss the opportunity to make it your dream home.

    Zillow last checked:

    Listing updated:

    Listed by:

    Jovan Vasic,

    219 Realty, LLC 219-614-1248

    Bought with:

    George Keaton, RB18002261

    @properties/Christie's Intl RE

    Source: NIRA as distributed by MLS GRID,MLS#: 826537MLS Logo

    Facts & features

    Interior

    Bedrooms & bathrooms
    • Bedrooms: 5
    • Bathrooms: 5
    • Full bathrooms: 4
    • 1/2 bathrooms: 1
    Primary bedroom
    • Area: 200.2
    • Dimensions: 13.0 x 15.4
    Bedroom 2
    • Area: 216.72
    • Dimensions: 16.8 x 12.9
    Bedroom 3
    • Area: 168.72
    • Dimensions: 15.2 x 11.1
    Bedroom 4
    • Area: 156
    • Dimensions: 12.0 x 13.0
    Bedroom 5
    • Area: 178.75
    • Dimensions: 14.3 x 12.5
    Breakfast room
    • Area: 128.75
    • Dimensions: 12.5 x 10.3
    Dining room
    • Area: 168
    • Dimensions: 14.0 x 12.0
    Game room
    • Area: 413.91
    • Dimensions: 21.9 x 18.9
    Kitchen
    • Area: 151.96
    • Dimensions: 13.1 x 11.6
    Living room
    • Area: 316.65
    • Dimensions: 15.0 x 21.11
    Other
    • Description: Storage room.
    • Area: 180
    • Dimensions: 14.4 x 12.5
    Utility room
    • Area: 51.83
    • Dimensions: 7.1 x 7.3
    Heating
    • Forced Air, Natural Gas
    Appliances
    • Included: Dryer, Washer, Refrigerator, Microwave, Gas Water Heater, Dishwasher
    • Laundry: Gas Dryer Hookup, Washer Hookup, Upper Level, Sink, Laundry Room
    Features
    • Ceiling Fan(s), Walk-In Closet(s), Tray Ceiling(s), Recessed Lighting, His and Hers Closets, Granite Counters
    • Windows: Blinds
    • Basement: Daylight,Storage Space,Sump Pump,Full,Finished
    • Has fireplace: No
    Interior area
    • Total structure area: 4,380
    • Total interior livable area: 4,380 sqft
    • Finished area above ground: 3,258

    Property

    Parking
    • Total spaces: 3
    • Parking features: Attached, On Street, Heated Garage, Garage Faces Side, Driveway, Concrete, Garage Door Opener
    • Attached garage spaces: 3
    • Has uncovered spaces: Yes
    Features
    • Levels: Two
    • Patio & porch: Deck
    • Exterior features: Rain Gutters
    • Has view: Yes
    • View description: Neighborhood
    Lot
    • Size: 0.62 Acres
    • Features: Back Yard, Rectangular Lot, Landscaped, Corner Lot
    Details
    • Parcel number: 640919427003000019
    • Zoning description: residential
    • Special conditions: None

    Construction

    Type & style
    • Home type: SingleFamily
    • Property subtype: Single Family Residence
    Condition
    • New construction: No
    • Year built: 2000

    Utilities & green energy

    • Electric: 200+ Amp Service
    • Sewer: Public Sewer
    • Water: Public
    • Utilities for property: Electricity Connected, Water Connected, Sewer Connected, Natural Gas Connected

    Community & neighborhood

    Security
    • Security features: Smoke Detector(s)
    Location
    • Region: Valparaiso
    • Subdivision: Shorewood Forest

    HOA & financial

    HOA
    • Has HOA: Yes
    • HOA fee: $1,500 annually
    • Amenities included: Clubhouse, Pool, Playground, Park, Other
    • Association name: 1st American Management Co. Inc.
    • Association phone: 219-464-3536

    Other

    Other facts
    • Listing agreement: Exclusive Right To Sell
    • Listing terms: Cash,VA Loan,FHA,Conventional

    Price history

    DateEventPrice
    11/7/2025Sold$670,000$153/sqft
    Source: NIRA as distributed by MLS GRID #826537 Report a problem
    10/17/2025Pending sale$670,000$153/sqft
    Source: NIRA as distributed by MLS GRID #826537 Report a problem
    10/14/2025Listing removed$670,000$153/sqft
    Source: NIRA as distributed by MLS GRID #826537 Report a problem
    9/18/2025Contingent$670,000$153/sqft
    Source: NIRA as distributed by MLS GRID #826537 Report a problem
    8/23/2025Listed for sale$670,000$153/sqft
    Source: NIRA as distributed by MLS GRID #826537 Report a problem

    Public tax history

    YearProperty taxesTax assessment
    2025$3,952 +2.5%$567,200 +8.7%
    2024$3,858 +6%$521,700 +3.4%
    2023$3,638 +10.8%$504,600 +10.5%
    2022$3,285 +2.7%$456,800 +11.3%
    2021$3,197 +4.3%$410,500 +5.3%
    2020$3,065 -7.1%$389,700 +5%
    2019$3,301 +13.2%$371,000 +5%
    2018$2,916 $353,200 +1.7%
    2017$2,916 -0.1%$347,400 -0.1%
    2016$2,918 -1%$347,900 +3.6%
    2014$2,946 -6.4%$335,900 -6.3%
    2013$3,149 +8%$358,300 -1.7%
    2012$2,917 -21.1%$364,600 -8.7%
    2011$3,695 +6.6%$399,400 -3.1%
    2010$3,466 +19.2%$412,300 +4.6%
    2009$2,908 $394,100 +16.6%
    2006-- $337,900 +10.5%
    2005-- $305,900

    Find assessor info on the county website

    Neighborhood: Shorewood Forest

    Nearby schools

    GreatSchools rating
    Schools provided by the listing agent
    • Elementary: Union Elementary School
    • High: Wheeler High School

    Source: NIRA as distributed by MLS GRID. This data may not be complete. We recommend contacting the local school district to confirm school assignments for this home.

    Get a cash offer in 3 minutes
    Find out how much your home could sell for in as little as 3 minutes with a no-obligation cash offer.
    Estimated market value
    $696,600
    Get a cash offer in 3 minutes
    Find out how much your home could sell for in as little as 3 minutes with a no-obligation cash offer.
    Estimated market value
    $696,600