Skip main navigation
Closed
  • Listing Provided by: Berkshire Hathaway HomeServices Select Properties
    Bought with: RE/MAX Alliance
    $445,000

    421 Chamberlain Dr, Troy, IL 62294

    4beds
    2,198sqft
    Single Family Residence
    Built in 2025
    -- sqft lot
    $448,600 Zestimate®
    $202/sqft
    $3,184 Estimated rent

    Home value

    $448,600

    $422,000 - $476,000

    $3,184/mo

    Zestimate® history
    Loading
    Loading...

    Owner options

    List your home for rent

    $3,184/mo

    Rent Zestimate®

    Find your next renter with Zillow Rental Manager. Plus, with online applications, you can quickly screen prospective tenants – for free.

    Learn more

    $3,184/mo

    Rent Zestimate®

    Refinance and save

    $3,193/mo

    Est. payment

    Refinancing to a lower rate could help reduce your monthly payments and save thousands over the life of the loan.

    See today's rates

    $3,193/mo

    Est. payment

    Explore your selling options

    Work with a Zillow partner agent

    Leverage their expertise and Zillow's premium Showcase listings to get your home seen by more buyers.

    Get started

    List with your own agent

    Get your home in front of millions of buyers by listing it on Zillow.

    Learn how to do it

    Sell it yourself

    Take full control of how buyers see your home on Zillow by listing For Sale by Owner (FSBO).

    List your home

    What's special

    Spacious interiorsModern amenitiesWalk-in pantryDesirable corner lotExcellent curb appealSpacious kitchenAmple cabinetry
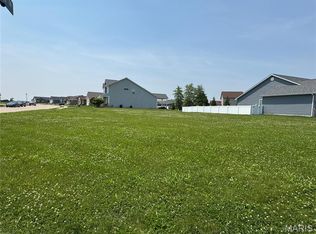
    Welcome to this exceptional 4-bedroom home offering a thoughtfully designed open floor plan that seamlessly blends comfort and functionality. The heart of the home is the spacious kitchen, complete with a walk-in pantry and ample cabinetry, perfect for both everyday living and entertaining. A versatile bonus room on the main level provides the ideal space for a home office, study, or playroom. The primary suite with vaulted ceiling is a true retreat, featuring two walk-in closets for abundant storage. The adjoining primary bath offers a double vanity and a convenient linen closet, combining style with practicality. Upstairs, a generous loft area creates additional living space, ideal for a media room, reading nook, or family lounge. Situated on a desirable corner lot, this home offers excellent curb appeal. With its blend of spacious interiors, modern amenities, and flexible living areas, this property is designed to meet the needs of today’s lifestyle. Don’t miss the opportunity to make this beautiful home yours! Agent related to seller.

    Zillow last checked:

    Listing updated:

    Listing Provided by:

    Julie A Lading 618-781-6070,

    Berkshire Hathaway HomeServices Select Properties

    Bought with:

    Karen E Currier, 475114393

    RE/MAX Alliance

    Source: MARIS,MLS#: 25078613MLS LogoOriginating MLS: Southwestern Illinois Board of REALTORS

    Facts & features

    Interior

    Bedrooms & bathrooms
    • Bedrooms: 4
    • Bathrooms: 3
    • Full bathrooms: 2
    • 1/2 bathrooms: 1
    • Main level bathrooms: 1
    Bedroom
    • Features: Floor Covering: Carpeting
    • Level: Upper
    • Area: 210
    • Dimensions: 14x15
    Bedroom 2
    • Features: Floor Covering: Carpeting
    • Level: Upper
    • Area: 110
    • Dimensions: 10x11
    Bedroom 3
    • Features: Floor Covering: Carpeting
    • Level: Upper
    • Area: 120
    • Dimensions: 12x10
    Bedroom 4
    • Features: Floor Covering: Carpeting
    • Level: Upper
    • Area: 110
    • Dimensions: 11x10
    Bathroom
    • Level: Upper
    • Area: 80
    • Dimensions: 8x10
    Bonus room
    • Features: Floor Covering: Luxury Vinyl Plank
    • Level: Main
    • Area: 120
    • Dimensions: 10x12
    Dining room
    • Features: Floor Covering: Luxury Vinyl Plank
    • Level: Main
    • Area: 135
    • Dimensions: 9x15
    Family room
    • Features: Floor Covering: Luxury Vinyl Plank
    • Level: Main
    • Area: 240
    • Dimensions: 16x15
    Kitchen
    • Features: Floor Covering: Luxury Vinyl Plank
    • Level: Main
    • Area: 150
    • Dimensions: 10x15
    Laundry
    • Features: Floor Covering: Luxury Vinyl Plank
    • Area: 42
    • Dimensions: 7x6
    Loft
    • Features: Floor Covering: Carpeting
    • Area: 96
    • Dimensions: 8x12
    Heating
    • Forced Air
    Cooling
    • Central Air
    Appliances
    • Included: Stainless Steel Appliance(s), Microwave, Oven, Range, Refrigerator, Water Heater
    Features
    • Ceiling Fan(s), Dining/Living Room Combo, Double Vanity, Granite Counters, Kitchen Island, Kitchen/Dining Room Combo, Open Floorplan, Pantry, Vaulted Ceiling(s), Walk-In Closet(s)
    • Basement: Unfinished
    • Has fireplace: No
    Interior area
    • Total structure area: 2,198
    • Total interior livable area: 2,198 sqft
    • Finished area above ground: 2,198
    • Finished area below ground: 0

    Property

    Parking
    • Total spaces: 3
    • Parking features: Garage - Attached
    • Attached garage spaces: 3
    Features
    • Levels: Two
    Lot
    • Features: Corner Lot, Landscaped, Level
    Details
    • Parcel number: 092220601101033
    • Special conditions: Standard

    Construction

    Type & style
    • Home type: SingleFamily
    • Architectural style: Other
    • Property subtype: Single Family Residence
    Materials
    • Brick, Vinyl Siding
    Condition
    • New construction: Yes
    • Year built: 2025

    Utilities & green energy

    • Electric: Other
    • Sewer: Public Sewer
    • Water: Public
    • Utilities for property: Electricity Connected

    Community & neighborhood

    Location
    • Region: Troy
    • Subdivision: Homes Of Liberty Place

    HOA & financial

    HOA
    • Has HOA: Yes
    • HOA fee: $100 annually
    • Amenities included: None
    • Services included: None
    • Association name: Homes of Liberty Place

    Other

    Other facts
    • Listing terms: Cash,Conventional,FHA,VA Loan

    Price history

    DateEventPrice
    5/15/2026Sold$445,000-1.1%$202/sqft
    Source: MARIS #25078613 Report a problem
    4/20/2026Pending sale$449,900$205/sqft
    Source: MARIS #25078613 Report a problem
    3/18/2026Price change$449,900-6.3%$205/sqft
    Source: MARIS #25078613 Report a problem
    11/28/2025Price change$479,900-4%$218/sqft
    Source: MARIS #25078613 Report a problem
    2/22/2025Price change$500,000+3.1%$227/sqft
    Source: MARIS #25008095 Report a problem
    3/5/2024Listed for sale$485,000+29.5%$221/sqft
    Source: MARIS #24013003 Report a problem
    1/31/2024Listing removed$374,500$170/sqft
    Source: MARIS #24005758 Report a problem
    1/30/2024Listed for sale$374,500$170/sqft
    Source: MARIS #24005758 Report a problem

    Public tax history

    Tax history is unavailable.

    Neighborhood: 62294

    Nearby schools

    GreatSchools rating
    Schools provided by the listing agent
    • Elementary: Triad Dist 2
    • Middle: Triad Dist 2
    • High: Triad

    Source: MARIS. This data may not be complete. We recommend contacting the local school district to confirm school assignments for this home.

    Get a cash offer in 3 minutes
    Find out how much your home could sell for in as little as 3 minutes with a no-obligation cash offer.
    Estimated market value
    $448,600
    Get a cash offer in 3 minutes
    Find out how much your home could sell for in as little as 3 minutes with a no-obligation cash offer.
    Estimated market value
    $448,600