Skip main navigation
Sold for $660,000
  • $660,000

    421 Chandlee Dr, Berwyn, PA 19312

    4beds
    2,304sqft
    Townhouse
    Built in 1987
    871 Square Feet Lot
    $729,200 Zestimate®
    $286/sqft
    $4,102 Estimated rent

    Home value

    $729,200

    $693,000 - $766,000

    $4,102/mo

    Zestimate® history
    Loading
    Loading...

    Owner options

    List your home for rent

    $4,102/mo

    Rent Zestimate®

    Find your next renter with Zillow Rental Manager. Plus, with online applications, you can quickly screen prospective tenants – for free.

    Learn more

    $4,102/mo

    Rent Zestimate®

    Refinance and save

    $4,670/mo

    Est. payment

    Refinancing to a lower rate could help reduce your monthly payments and save thousands over the life of the loan.

    See today's rates

    $4,670/mo

    Est. payment

    Explore your selling options

    Work with a Zillow partner agent

    Leverage their expertise and Zillow's premium Showcase listings to get your home seen by more buyers.

    Get started

    List with your own agent

    Get your home in front of millions of buyers by listing it on Zillow.

    Learn how to do it

    Sell it yourself

    Take full control of how buyers see your home on Zillow by listing For Sale by Owner (FSBO).

    List your home

    What's special

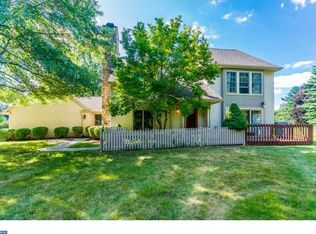
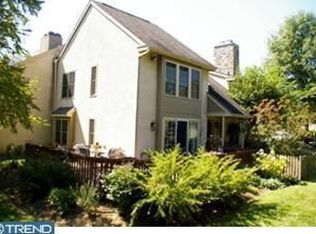
    Experience the charm of a single-family home with the ease of a low-maintenance lifestyle in this stunning 4-bedroom, 2.5-bath townhome in the desirable Waynesbrooke East community of Berwyn. Enjoy the convenience of not having to worry about lawn care, leaf raking, or snow shoveling, all while relishing the comfort of a beautiful home! This well appointed townhome welcomes you with a private front courtyard garden and a covered entryway. Step inside to discover a bright and open main level, adorned with hardwood floors and tasteful moldings throughout. The spacious living room boasts a decorative fireplace and a large picture window overlooking the front garden, creating a perfect setting for relaxation or entertaining guests. Adjacent to the living room is a gracious dining area and a modern chef's kitchen, complete with granite countertops, a center island with seating, top-of-the-line stainless steel appliances, including a Sub-Zero refrigerator, new LG double wall ovens, a Thermador 5-burner gas cooktop, an exterior-vented hood with lighting, and a convenient dishwasher. The kitchen opens to a cozy family room with a new gas fireplace and a sky-lit breakfast nook with glass doors leading to the paver stone patio, with beautiful views of the surrounding trees. Completing the main level is a stylish powder room. The upper level features three carpeted bedrooms, two full baths, and a laundry room with a sink. The primary bedroom is a true retreat with two walk-in closets and an ensuite bath with double sinks, a soaking tub, and a stall shower. The second and third bedrooms share a full hall bath. On the third floor, you’ll find a versatile fourth bedroom or office, complete with a closet and a skylight. This townhome offers low-maintenance living in a prime location within the prestigious Tredyffrin/Easttown School District. Enjoy easy access to shopping, dining, trains, major roadways, and all the amenities of the Main Line. Pet-friendly and ready for you to move in—this home has it all!

    Zillow last checked:

    Listing updated:

    Listed by:

    Jon Havey 610-212-6384,

    BHHS Fox & Roach Malvern-Paoli

    Bought with:

    Alix Mayock, RS324615

    BHHS Fox & Roach Wayne-Devon

    Source: Bright MLS,MLS#: PACT2068088MLS Logo

    Facts & features

    Interior

    Bedrooms & bathrooms
    • Bedrooms: 4
    • Bathrooms: 3
    • Full bathrooms: 2
    • 1/2 bathrooms: 1
    • Main level bathrooms: 1
    Rooms
    • Room types: Living Room, Dining Room, Primary Bedroom, Bedroom 2, Bedroom 3, Bedroom 4, Kitchen, Family Room, Breakfast Room, Laundry, Primary Bathroom, Full Bath, Half Bath
    Basement
    • Area: 0
    Heating
    • Forced Air, Natural Gas
    Cooling
    • Central Air, Electric
    Appliances
    • Included: Gas Water Heater
    • Laundry: Upper Level, Washer In Unit, Dryer In Unit, Laundry Room
    Features
    • Flooring: Carpet, Hardwood
    • Has basement: No
    • Number of fireplaces: 1
    • Fireplace features: Gas/Propane
    Interior area
    • Total structure area: 2,304
    • Total interior livable area: 2,304 sqft
    • Finished area above ground: 2,304
    • Finished area below ground: 0

    Property

    Parking
    • Total spaces: 2
    • Parking features: Garage Door Opener, Garage Faces Rear, Asphalt, Detached, Driveway, On Street
    • Garage spaces: 1
    • Uncovered spaces: 1
    • Details: Garage Sqft: 240
    Accessibility
    • Accessibility features: None
    Features
    • Levels: Three
    • Stories: 3
    • Patio & porch: Patio
    • Pool features: None
    • Has view: Yes
    • View description: Trees/Woods, Garden
    Lot
    • Size: 871 Square Feet
    Details
    • Additional structures: Above Grade, Below Grade
    • Parcel number: 5502 0478
    • Zoning: RESIDENTIAL
    • Special conditions: Standard

    Construction

    Type & style
    • Home type: Townhouse
    • Architectural style: Traditional
    • Property subtype: Townhouse
    Materials
    • Stucco
    • Foundation: Crawl Space
    • Roof: Shingle
    Condition
    • Very Good
    • New construction: No
    • Year built: 1987

    Utilities & green energy

    • Sewer: Public Sewer
    • Water: Public

    Community & HOA

    Community
    • Security: Security System, Smoke Detector(s)
    • Subdivision: Waynesbrooke East
    HOA
    • Has HOA: Yes
    • Services included: Maintenance Structure, Maintenance Grounds, Trash, Snow Removal, Common Area Maintenance, Management
    • HOA fee: $488 monthly
    • HOA name: WAYNESBROOKE HOMEOWNERS ASSOCIATION
    Location
    • Region: Berwyn
    • Municipality: EASTTOWN TWP

    Financial & listing details

    • Price per square foot: $286/sqft
    • Tax assessed value: $220,890
    • Annual tax amount: $8,239
    • Date on market: 8/21/2024
    • Listing agreement: Exclusive Right To Sell
    • Listing terms: Cash,Conventional
    • Inclusions: Washer, Dryer
    • Ownership: Fee Simple

    Price history

    DateEventPrice
    9/30/2024Sold$660,000-2.9%$286/sqft
    Source: Bright MLS #PACT2068088 Report a problem
    9/16/2024Pending sale$679,999$295/sqft
    Source: Bright MLS #PACT2068088 Report a problem
    9/12/2024Price change$679,999-2.9%$295/sqft
    Source: Bright MLS #PACT2068088 Report a problem
    8/21/2024Listed for sale$699,999+27%$304/sqft
    Source: Bright MLS #PACT2068088 Report a problem
    8/29/2019Sold$551,000+0.2%$239/sqft
    Source: Public Record Report a problem
    5/29/2019Pending sale$550,000$239/sqft
    Source: BHHS Fox & Roach Haverford Sales Office #PACT479566 Report a problem
    5/24/2019Listed for sale$550,000+17%$239/sqft
    Source: BHHS Fox & Roach-Haverford #PACT479566 Report a problem
    1/6/2006Sold$470,000+25.3%$204/sqft
    Source: Public Record Report a problem
    3/4/2004Sold$375,000$163/sqft
    Source: Public Record Report a problem

    Public tax history

    YearProperty taxesTax assessment
    2025$8,593 +0.1%$220,890
    2024$8,588 +8.7%$220,890
    2023$7,904 +3.2%$220,890
    2022$7,657 +2.6%$220,890
    2021$7,466 +673.6%$220,890
    2020$965 -86.1%$220,890
    2019$6,928 +1.8%$220,890
    2018$6,808 +9900.1%$220,890
    2017$68 $220,890
    2016-- $220,890
    2015-- $220,890
    2014-- $220,890
    2013-- $220,890
    2012-- $220,890
    2011-- $220,890
    2010-- $220,890
    2009-- $220,890
    2008-- $220,890
    2007-- $220,890
    2006-- $220,890
    2005-- $220,890
    2004-- $220,890
    2003-- $220,890
    2000-- $220,890
    Find assessor info on the county website

    Neighborhood: 19312

    Nearby schools

    GreatSchools rating
    Schools provided by the listing agent
    • Elementary: Beaumont
    • Middle: T E Middle
    • High: Conestoga
    • District: Tredyffrin-easttown

    Source: Bright MLS. This data may not be complete. We recommend contacting the local school district to confirm school assignments for this home.

    Get a cash offer in 3 minutes
    Find out how much your home could sell for in as little as 3 minutes with a no-obligation cash offer.
    Estimated market value
    $729,200
    Get a cash offer in 3 minutes
    Find out how much your home could sell for in as little as 3 minutes with a no-obligation cash offer.
    Estimated market value
    $729,200