Newly renovated! This stunning 3 bed, 2.1 bath home has been beautifully updated and is sure to impress. Upon entering into the foyer you are greeted by a functional open floorplan that has a natural flow with new LVT flooring throughout the entire home. A generous sitting room opens to the expanded and top of the line kitchen. Brand new cabinets, high end appliances, quartz countertops and new lighting make this kitchen the focal point of the home. The seamlessly integrated eating area & family room adjacent to the kitchen provides both convenience and effortless flow for entertaining. Double sliding doors open to a composite deck, patio and fenced yard that are perfect for warm weather gatherings. A laundry room & well situated half bath finish this main level. The newly carpeted staircase takes you up to the primary suite & 2 additional bedrooms. The primary suite is generously sized and offers a walk-in closet, new vanity and refreshed bathroom space. 2 large bedrooms and full updated bath complete the 2nd floor. Ideal Bolingbrook location! An adorable neighborhood with close proximity to shops, parks and schools.
Closed
$400,000
421 Charlestown Dr, Bolingbrook, IL 60440
3beds
2,176sqft
Single Family Residence
Built in 1977
8,276 Square Feet Lot
$438,400 Zestimate®
$184/sqft
$2,967 Estimated rent
Home value
$438,400
$416,000 - $460,000
$2,967/mo
Zestimate® history
Owner options
List your home for rent
$2,967/mo
Rent Zestimate®
Find your next renter with Zillow Rental Manager. Plus, with online applications, you can quickly screen prospective tenants – for free.
$2,967/mo
Rent Zestimate®
Refinance and save
$2,927/mo
Est. payment
Refinancing to a lower rate could help reduce your monthly payments and save thousands over the life of the loan.
$2,927/mo
Est. payment
Explore your selling options
Work with a Zillow partner agent
Leverage their expertise and Zillow's premium Showcase listings to get your home seen by more buyers.
Get startedList with your own agent
Get your home in front of millions of buyers by listing it on Zillow.
Learn how to do itSell it yourself
Take full control of how buyers see your home on Zillow by listing For Sale by Owner (FSBO).
List your homeWhat's special
Zillow last checked:
Listing updated:
Listed by:
Katie Keating 847-492-9660,
Berkshire Hathaway HomeServices Chicago,
Sally Mabadi, SFR 847-814-2943,
Berkshire Hathaway HomeServices Chicago
Bought with:
Pawel Tekielak
Keller Williams Premiere Properties
Source: MRED as distributed by MLS GRID,MLS#: 12048707
Facts & features
Interior
Bedrooms & bathrooms
- Bedrooms: 3
- Bathrooms: 3
- Full bathrooms: 2
- 1/2 bathrooms: 1
Rooms
- Room types: Walk In Closet, Foyer, Deck
Primary bedroom
- Features: Bathroom (Full)
- Level: Second
- Area: 276 Square Feet
- Dimensions: 23X12
Bedroom 2
- Level: Second
- Area: 169 Square Feet
- Dimensions: 13X13
Bedroom 3
- Level: Second
- Area: 130 Square Feet
- Dimensions: 10X13
Deck
- Level: Main
- Area: 224 Square Feet
- Dimensions: 8X28
Dining room
- Level: Main
- Area: 168 Square Feet
- Dimensions: 12X14
Family room
- Level: Main
- Area: 168 Square Feet
- Dimensions: 14X12
Foyer
- Level: Main
- Area: 64 Square Feet
- Dimensions: 8X8
Kitchen
- Features: Kitchen (Eating Area-Breakfast Bar, Eating Area-Table Space)
- Level: Main
- Area: 273 Square Feet
- Dimensions: 21X13
Laundry
- Level: Main
- Area: 84 Square Feet
- Dimensions: 12X7
Living room
- Level: Main
- Area: 234 Square Feet
- Dimensions: 13X18
Walk in closet
- Features: Flooring (Carpet)
- Level: Second
- Area: 36 Square Feet
- Dimensions: 9X4
Heating
- Natural Gas, Forced Air
Cooling
- Central Air
Appliances
- Included: Range, Microwave, Dishwasher, Refrigerator, Stainless Steel Appliance(s)
- Laundry: Main Level
Features
- Walk-In Closet(s)
- Basement: Crawl Space
- Number of fireplaces: 1
- Fireplace features: Family Room
Interior area
- Total structure area: 0
- Total interior livable area: 2,176 sqft
Property
Parking
- Total spaces: 2
- Parking features: Garage Door Opener, On Site, Garage Owned, Attached, Garage
- Attached garage spaces: 2
- Has uncovered spaces: Yes
Accessibility
- Accessibility features: No Disability Access
Features
- Stories: 2
Lot
- Size: 8,276 Square Feet
- Dimensions: 85 X 111
Details
- Parcel number: 1202024020110000
- Special conditions: None
Construction
Type & style
- Home type: SingleFamily
- Property subtype: Single Family Residence
Materials
- Vinyl Siding, Cedar
Condition
- New construction: No
- Year built: 1977
- Major remodel year: 2023
Utilities & green energy
- Sewer: Public Sewer
- Water: Lake Michigan, Public
Community & HOA
HOA
- Services included: None
Location
- Region: Bolingbrook
Financial & listing details
- Price per square foot: $184/sqft
- Tax assessed value: $325,545
- Annual tax amount: $7,614
- Date on market: 5/9/2024
- Listing terms: Conventional
- Ownership: Fee Simple
Price history
| Date | Event | Price |
|---|---|---|
| 7/9/2024 | Sold | $400,000$184/sqft |
Source:  MRED as distributed by MLS GRID #12048707 Report a problem MRED as distributed by MLS GRID #12048707 Report a problem | ||
| 5/9/2024 | Listed for sale | $400,000+45.5%$184/sqft |
Source: MRED as distributed by MLS GRID #12048707 Report a problem | ||
| 2/17/2023 | Sold | $275,000-5.2%$126/sqft |
Source: MRED as distributed by MLS GRID #11699841 Report a problem | ||
| 1/30/2023 | Contingent | $290,000$133/sqft |
Source: MRED as distributed by MLS GRID #11699841 Report a problem | ||
| 1/12/2023 | Listed for sale | $290,000-3%$133/sqft |
Source: MRED as distributed by MLS GRID #11699841 Report a problem | ||
| 1/12/2023 | Listing removed | -- |
Source: MRED as distributed by MLS GRID #11669858 Report a problem | ||
| 11/23/2022 | Listed for sale | $299,000$137/sqft |
Source: MRED as distributed by MLS GRID #11669858 Report a problem | ||
Public tax history
| Year | Property taxes | Tax assessment |
|---|---|---|
| 2024 | $9,283 +17.2% | $108,515 +11.1% |
| 2023 | $7,919 +4% | $97,638 +10.9% |
| 2022 | $7,614 +6.1% | $88,025 +7% |
| 2021 | $7,179 +3.5% | $82,304 +3.4% |
| 2020 | $6,939 +3.8% | $79,598 +5% |
| 2019 | $6,687 +4.6% | $75,808 +4.5% |
| 2018 | $6,394 -3.1% | $72,557 -1.9% |
| 2017 | $6,598 -2.6% | $73,950 -0.2% |
| 2016 | $6,776 +1.6% | $74,100 +4.2% |
| 2015 | $6,670 | $71,100 |
| 2014 | $6,670 +10.6% | $71,100 +6.1% |
| 2013 | $6,031 -9.4% | $67,000 -13.3% |
| 2012 | $6,658 +0% | $77,300 -7.1% |
| 2011 | $6,658 +11.1% | $83,200 |
| 2010 | $5,993 +5.5% | $83,200 |
| 2009 | $5,681 +6.2% | $83,200 |
| 2008 | $5,348 | $83,200 +9.6% |
| 2007 | -- | $75,900 +5% |
| 2006 | $4,739 -4.9% | $72,300 |
| 2005 | $4,984 +10.2% | $72,300 +10% |
| 2004 | $4,521 +3% | $65,700 +4.8% |
| 2003 | $4,388 +4.2% | $62,700 +10% |
| 2002 | $4,213 -4.7% | $57,000 |
| 2001 | $4,419 +16.2% | $57,000 +9.8% |
| 2000 | $3,804 | $51,900 |
Find assessor info on the county website
Neighborhood: 60440
Nearby homes
- $404,5004 bd2 ba2.5k sqft423 Charlestown Dr, Bolingbrook, IL 60440Off Market

- $350,0004 bd3 ba2.1k sqft419 Charlestown Dr, Bolingbrook, IL 60440Sold
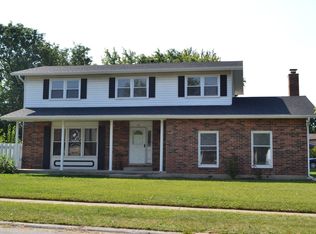
- $378,0003 bd2 ba2.1k sqft622 Keystone Dr, Bolingbrook, IL 60440Off Market
- $409,8005 bd3 ba2.6k sqft6 Pinecrest Ct, Bolingbrook, IL 60440Off Market

- $405,7003 bd2 ba2.5k sqft5 Pinecrest Ct, Bolingbrook, IL 60440Off Market
- $422,5003 bd3 ba2.5k sqft425 Charlestown Dr, Bolingbrook, IL 60440Off Market
- $354,3004 bd2 ba1.9k sqft422 Charlestown Dr, Bolingbrook, IL 60440Off Market
- $421,8004 bd3 ba2.6k sqft424 Charlestown Dr, Bolingbrook, IL 60440Off Market
Nearby schools
GreatSchools rating
- 7/10Wood View Elementary SchoolGrades: K-5Distance: 0.5 mi
- 8/10Brooks Middle SchoolGrades: 6-8Distance: 2 mi
- 8/10Bolingbrook High SchoolGrades: 9-12Distance: 2.9 mi
Schools provided by the listing agent
- Elementary: Wood View Elementary School
- Middle: Brooks Middle School
- High: Bolingbrook High School
- District: 365U
Source: MRED as distributed by MLS GRID. This data may not be complete. We recommend contacting the local school district to confirm school assignments for this home.
Get a cash offer in 3 minutes
Find out how much your home could sell for in as little as 3 minutes with a no-obligation cash offer.
Estimated market value
$438,400
Get a cash offer in 3 minutes
Find out how much your home could sell for in as little as 3 minutes with a no-obligation cash offer.
Estimated market value
$438,400
- Illinois
- Will County
- Bolingbrook
- 60440
- 421 Charlestown Dr
Nearby cities
Nearby zip codes
Other Bolingbrook Topics
