Tucked away in the heart of West Norriton's highly sought-after Reserve at Stoney Creek neighborhood, this immaculate 2-year-old End-Unit Townhome offers the perfect blend of comfort and convenience. Boasting 3 bedrooms and 2.5 bathrooms this property is ideal for those seeking an open, awe-inspiring design with the low-maintenance lifestyle a townhome can provide. Beyond its welcoming exterior, this home features gleaming hardwood flooring that runs through-out the open, main level creating a welcoming first impression with a very functional flow. The living room seamlessly transitions into the sun-drenched dining room, complete with oversized windows creating a bright and inviting space. Perfectly positioned at the back of the home, the gourmet chef’s kitchen is sure to impress, featuring stainless steel appliances, granite countertops, upgraded white shaker cabinetry, and an oversized 6 ft. center island with breakfast bar. The adjacent family room area is flooded with natural light and features a sliding glass door with direct access to the rear deck - perfect for hanging out or hosting a barbeque. The convenient half bath and interior access to the one-car garage complete the main level. Make your way up the carpeted staircase to find the spacious primary suite, complete with carpeting, ceiling fan, and a massive walk-in closet that's basically a room in itself. The spa-like ensuite bath features tile flooring, a dual vanity with granite countertop, and a large shower stall with glass enclosure. There are two additional generously sized bedrooms on this level with plenty of closet space, sharing a full hall bath with an upgraded granite countertop and soaking tub. And here's a bonus - no more lugging laundry up and down stairs because the laundry room, with a newer washer and dryer, is conveniently located on the upper level. The private driveway and one car attached garage with interior access provide both convenience and security while offering additional storage. Speaking of security, did I mention that this home is already set up with a security and sprinkler system? The neighboring Norristown Farm Park, with nature trails galore, encourages a healthy lifestyle while offering amazing views. Restaurants, shopping, Einstein Hospital and public transportation are all conveniently nearby. The perfect combination of space, style, comfort and convenience.
Sold for $400,000
$400,000
421 Cherry Blossom Ln, Trooper, PA 19403
3beds
1,854sqft
Townhouse
Built in 2021
1,306 Square Feet Lot
$417,200 Zestimate®
$216/sqft
$2,995 Estimated rent
Home value
$417,200
$396,000 - $438,000
$2,995/mo
Zestimate® history
Owner options
List your home for rent
$2,995/mo
Rent Zestimate®
Find your next renter with Zillow Rental Manager. Plus, with online applications, you can quickly screen prospective tenants – for free.
$2,995/mo
Rent Zestimate®
Refinance and save
$2,756/mo
Est. payment
Refinancing to a lower rate could help reduce your monthly payments and save thousands over the life of the loan.
$2,756/mo
Est. payment
Explore your selling options
Work with a Zillow partner agent
Leverage their expertise and Zillow's premium Showcase listings to get your home seen by more buyers.
Get startedList with your own agent
Get your home in front of millions of buyers by listing it on Zillow.
Learn how to do itSell it yourself
Take full control of how buyers see your home on Zillow by listing For Sale by Owner (FSBO).
List your homeWhat's special
Oversized windowsFull hall bathNewer washerMassive walk-in closetNature trails galoreSoaking tubLarge shower stall
Zillow last checked:
Listing updated:
Listed by:
Amy Baitinger 267-380-5813,
Compass RE,
Listing Team: The Linda Gedney Team, Co-Listing Team: The Linda Gedney Team,Co-Listing Agent: Linda Gedney 215-205-0181,
Compass RE
Bought with:
Patrick Mencel, RS362405
Real of Pennsylvania
Source: Bright MLS,MLS#: PAMC2093670
Facts & features
Interior
Bedrooms & bathrooms
- Bedrooms: 3
- Bathrooms: 3
- Full bathrooms: 2
- 1/2 bathrooms: 1
- Main level bathrooms: 1
Rooms
- Room types: Dining Room, Primary Bedroom, Bedroom 2, Bedroom 3, Kitchen, Family Room, Breakfast Room, Laundry, Bathroom 2, Primary Bathroom, Half Bath
Basement
- Area: 0
Heating
- Forced Air, Natural Gas
Cooling
- Central Air, Electric
Appliances
- Included: Microwave, Dishwasher, Disposal, Self Cleaning Oven, Oven/Range - Gas, Stainless Steel Appliance(s), Refrigerator, Washer, Dryer, Electric Water Heater
- Laundry: Upper Level, Washer In Unit, Dryer In Unit, Laundry Room
Features
- Open Floorplan, Kitchen Island, Eat-in Kitchen, Upgraded Countertops, Pantry, Breakfast Area, Combination Kitchen/Dining, Family Room Off Kitchen, Walk-In Closet(s), Primary Bath(s), Ceiling Fan(s), Dining Area, Recessed Lighting, Soaking Tub, Bathroom - Tub Shower, Bathroom - Stall Shower, Kitchen - Gourmet, Combination Dining/Living, Dry Wall, 9'+ Ceilings
- Flooring: Carpet, Ceramic Tile, Hardwood, Vinyl, Wood
- Doors: Six Panel, Sliding Glass, Storm Door(s)
- Windows: Double Hung, Window Treatments
- Has basement: No
- Has fireplace: No
Interior area
- Total structure area: 1,854
- Total interior livable area: 1,854 sqft
- Finished area above ground: 1,854
- Finished area below ground: 0
Property
Parking
- Total spaces: 2
- Parking features: Garage Faces Front, Garage Door Opener, Inside Entrance, Asphalt, Attached, Driveway, Off Street
- Attached garage spaces: 1
- Uncovered spaces: 1
Accessibility
- Accessibility features: None
Features
- Levels: Two
- Stories: 2
- Patio & porch: Deck, Porch
- Exterior features: Lighting, Street Lights, Sidewalks, Rain Gutters
- Pool features: None
- Has view: Yes
- View description: Garden, Park/Greenbelt, Street
Lot
- Size: 1,306 Square Feet
- Features: Backs - Parkland, Landscaped, Suburban
Details
- Additional structures: Above Grade, Below Grade
- Parcel number: 630009298325
- Zoning: RES
- Special conditions: Standard
Construction
Type & style
- Home type: Townhouse
- Architectural style: Straight Thru
- Property subtype: Townhouse
Materials
- Frame, Stone, Vinyl Siding
- Foundation: Slab
- Roof: Architectural Shingle
Condition
- Excellent
- New construction: No
- Year built: 2021
Details
- Builder model: Sycamore II
- Builder name: Stoney Creek Construction Co
Utilities & green energy
- Electric: 200+ Amp Service, Circuit Breakers
- Sewer: Public Sewer
- Water: Public
- Utilities for property: Cable Connected, Natural Gas Available, Electricity Available, Cable
Community & HOA
Community
- Security: Security System, Motion Detectors, Exterior Cameras, Fire Sprinkler System, Smoke Detector(s)
- Subdivision: Reserve At Stoney Creek
HOA
- Has HOA: Yes
- Services included: Common Area Maintenance, Snow Removal, Trash, Lawn Care Front, Lawn Care Rear, Lawn Care Side
- HOA fee: $198 monthly
- HOA name: THE RESERVE AT STONEY CREEK PLANNED COMMUNITY
Location
- Region: Trooper
- Municipality: WEST NORRITON TWP
Financial & listing details
- Price per square foot: $216/sqft
- Tax assessed value: $148,540
- Annual tax amount: $7,175
- Date on market: 2/28/2024
- Listing agreement: Exclusive Agency
- Listing terms: Cash,Conventional,FHA,VA Loan
- Inclusions: Washer & Dryer, Kitchen Refrigerator, Blinds - All In "as-is" Condition.
- Exclusions: Electric Fireplace, Refrigerator In Garage, Curtains In Primary Bedroom, All Tv's (all Wall Mounts Will Remain)
- Ownership: Fee Simple
- Road surface type: Black Top
Price history
| Date | Event | Price |
|---|---|---|
| 4/9/2024 | Sold | $400,000+2.6%$216/sqft |
Source:  Bright MLS #PAMC2093670 Report a problem Bright MLS #PAMC2093670 Report a problem | ||
| 3/8/2024 | Pending sale | $390,000$210/sqft |
Source: Bright MLS #PAMC2093670 Report a problem | ||
| 2/28/2024 | Listed for sale | $390,000+28.5%$210/sqft |
Source: Bright MLS #PAMC2093670 Report a problem | ||
| 12/20/2021 | Sold | $303,537+1.6%$164/sqft |
Source: Bright MLS #PAMC678170 Report a problem | ||
| 2/23/2021 | Pending sale | $298,900$161/sqft |
Source: Bright MLS #PAMC678170 Report a problem | ||
| 2/8/2021 | Listing removed | -- |
Source: Bright MLS #PAMC678170 Report a problem | ||
| 1/19/2021 | Pending sale | $298,900$161/sqft |
Source: Bright MLS #PAMC678170 Report a problem | ||
| 12/29/2020 | Listed for sale | $298,900$161/sqft |
Source: Bright MLS #PAMC678170 Report a problem | ||
Public tax history
| Year | Property taxes | Tax assessment |
|---|---|---|
| 2025 | $7,257 +1.1% | $148,540 |
| 2024 | $7,175 | $148,540 |
| 2023 | $7,175 | $148,540 |
| 2022 | -- | -- |
Find assessor info on the county website
Neighborhood: 19403
Nearby homes
- $388,8003 bd3 ba1.8k sqft423 Cherry Blossom Ln, Norristown, PA 19403Off Market
- $389,9003 bd3 ba1.8k sqft419 Cherry Blossom Ln, Norristown, PA 19403Sold
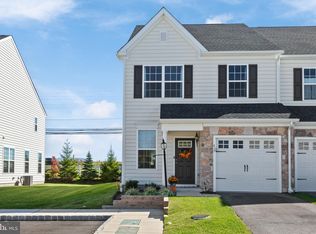
- $422,0003 bd3 ba1.8k sqft425 Cherry Blossom Ln, Eagleville, PA 19403Sold
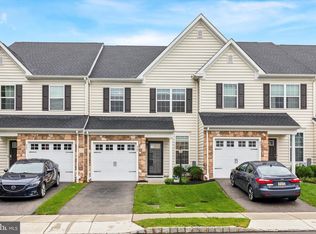
- $383,8003 bd2 ba1.8k sqft417 Cherry Blossom Ln, Eagleville, PA 19403Off Market
- $411,4003 bd3 ba1.8k sqft417 Cherry Blossom Ln, Norristown, PA 19403Off Market
- $406,9003 bd3 ba1.8k sqft415 Cherry Blossom Ln, Norristown, PA 19403Off Market
- $444,0003 bd2 ba2.6k sqft413 Cherry Blossom Ln, Eagleville, PA 19403Off Market
- $400,0003 bd3 ba1.8k sqft427 Cherry Blossom Ln, Norristown, PA 19403Off Market
Nearby schools
GreatSchools rating
- 3/10Whitehall El SchoolGrades: K-4Distance: 0.2 mi
- 7/10East Norriton Middle SchoolGrades: 5-8Distance: 2 mi
- 2/10Norristown Area High SchoolGrades: 9-12Distance: 0.3 mi
Schools provided by the listing agent
- Elementary: Whitehall
- Middle: East Norriton
- High: Norristown
- District: Norristown Area
Source: Bright MLS. This data may not be complete. We recommend contacting the local school district to confirm school assignments for this home.
Get a cash offer in 3 minutes
Find out how much your home could sell for in as little as 3 minutes with a no-obligation cash offer.
Estimated market value
$417,200
Get a cash offer in 3 minutes
Find out how much your home could sell for in as little as 3 minutes with a no-obligation cash offer.
Estimated market value
$417,200
- Pennsylvania
- Montgomery County
- Norristown
- 19403
- 421 Cherry Blossom Ln
Nearby cities
Nearby neighborhoods
Nearby zip codes
Other Norristown Topics
