Skip main navigation
Off market
  • $324,800

    421 Chestnut Ave, Waynesboro, VA 22980

    3beds
    1,707sqft
    SingleFamily
    Built in 1925
    7,405 Square Feet Lot
    $324,800 Zestimate®
    $190/sqft
    $1,733 Estimated rent

    Home value

    $324,800

    $305,000 - $344,000

    $1,733/mo

    Zestimate® history
    Loading
    Loading...

    Owner options

    List your home for rent

    $1,733/mo

    Rent Zestimate®

    Find your next renter with Zillow Rental Manager. Plus, with online applications, you can quickly screen prospective tenants – for free.

    Learn more

    $1,733/mo

    Rent Zestimate®

    Refinance and save

    $1,911/mo

    Est. payment

    Refinancing to a lower rate could help reduce your monthly payments and save thousands over the life of the loan.

    See today's rates

    $1,911/mo

    Est. payment

    Explore your selling options

    Work with a Zillow partner agent

    Leverage their expertise and Zillow's premium Showcase listings to get your home seen by more buyers.

    Get started

    List with your own agent

    Get your home in front of millions of buyers by listing it on Zillow.

    Learn how to do it

    Sell it yourself

    Take full control of how buyers see your home on Zillow by listing For Sale by Owner (FSBO).

    List your home

    What's special

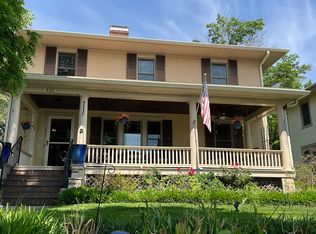
    Large covered front porch leads you into a defined foyer with hardwood floors. Living room features a gas log fireplace, hardwood floors & french doors that lead into formal dining room. Updated kitchen boasts granite countertops, subway tile backsplash, pantry, & an island/breakfast bar with butcher block top. Mudroom off of kitchen leads out onto a lovely patio overlooking well landscaped yard & a detached screened gazebo. Half bath located on first floor. Second floor has an office/craft room with walk up attic access. Attic is floored & has room for plenty of storage. Three bedrooms with hardwood floors & a full bath complete the second floor. Whole house attic fan & central air on 2nd floor. Newer roof. Full unfinished basement.

    This property is off market, which means it's not currently listed for sale or rent on Zillow. This may be different from what's available on other websites or public sources.

    Facts & features

    Interior

    Bedrooms & bathrooms
    • Bedrooms: 3
    • Bathrooms: 2
    • Full bathrooms: 1
    • 1/2 bathrooms: 1
    Heating
    • Gas
    Cooling
    • Central
    Appliances
    • Included: Dishwasher, Microwave, Range / Oven, Refrigerator
    Features
    • Flooring: Tile, Hardwood, Linoleum / Vinyl
    • Basement: Partially finished
    • Has fireplace: Yes
    Interior area
    • Total interior livable area: 1,707 sqft

    Property

    Parking
    • Parking features: Garage - Attached
    Features
    • Exterior features: Stucco
    Lot
    • Size: 7,405 sqft
    • Features: Sidewalks, Public Road
    Details
    • Parcel number: 551315
    • Zoning: RS-5 Traditional Residential-5

    Construction

    Type & style
    • Home type: SingleFamily
    Materials
    • Wood
    • Foundation: Concrete Block
    • Roof: Composition
    Condition
    • Year built: 1925

    Utilities & green energy

    • Gas: NaturalGas

    Community & neighborhood

    Community
    • Community features: On Site Laundry Available
    Location
    • Region: Waynesboro

    Other

    Other facts
    • Fence: Partially Fenced, Condition Good, Privacy Fence
    • Listing Services: Exclusive Right to Sell, Full Service
    • Possession: Settlement
    • Originating Board: GAAR
    • Builder: UNKNOWN
    • Comments: Yes
    • Include on Internet: Yes
    • Kitchen Appliances/Feat: Island, Breakfast Bar, Pantry
    • Kitchen Cabinets/Counters: Granite, White Cabinets, Painted Cabinets
    • Air Conditioning: Window Unit(s), Second Floor Only
    • Foundation: Poured Concrete
    • Gas: NaturalGas
    • Heating: Hot Water
    • Sewer/Septic: Public Sewer
    • Water: Public Water
    • Level: 2 Story
    • Occupied By: Owner
    • High School: Waynesboro
    • Show Bldr Name to Public: Yes
    • Source of SQ. FT.: Public Records
    • Lot Features: Sidewalks, Public Road
    • Design: TRADITIONAL
    • Structure-Window/Ceiling: Screens, Insulated Windows
    • Structure-Features: Walk-up attic
    • Yard: Landscaped, Mature
    • Bath: Ceramic Tile
    • Dependencies: Other Buildings
    • Zoning: RS-5 Traditional Residential-5
    • View: Mountain View, Residential View

    Price history

    DateEventPrice
    10/9/2018Sold$195,000$114/sqft
    Source: GASAOR #579930 Report a problem
    8/3/2018Listed for sale$195,000+17.5%$114/sqft
    Source: VALLEY REAL ESTATE BROKERS WAYNESBORO #579930 Report a problem
    8/16/2016Sold$166,000-2.3%$97/sqft
    Source: Public Record Report a problem
    5/25/2016Listed for sale$169,900$100/sqft
    Source: RE/MAX ADVANTAGE WAYNESBORO #545155 Report a problem
    5/25/2016Pending sale$169,900$100/sqft
    Source: RE/MAX ADVANTAGE WAYNESBORO #545155 Report a problem
    4/7/2016Listed for sale$169,900$100/sqft
    Source: RE/MAX ADVANTAGE WAYNESBORO #545155 Report a problem

    Public tax history

    YearProperty taxesTax assessment
    2025$1,981 +9.1%$257,300 +9.1%
    2024$1,816 $235,900
    2023$1,816 +5.2%$235,900 +23%
    2022$1,726 $191,800
    2021$1,726 +5.7%$191,800 +5.7%
    2020$1,633 +12%$181,400 +12%
    2018$1,458 +3.4%$162,000
    2017$1,409 +12.5%$162,000 +3.4%
    2016$1,253 $156,600
    2015$1,253 $156,600 +4.7%
    2014-- $149,600
    2013-- --
    2012-- --
    2010-- --

    Find assessor info on the county website

    Neighborhood: 22980

    Nearby schools

    GreatSchools rating
    Schools provided by the listing agent
    • Elementary: Berkeley Glenn
    • Middle: Kate Collins
    • High: Waynesboro

    Source: The MLS. This data may not be complete. We recommend contacting the local school district to confirm school assignments for this home.

    Get pre-qualified for a loan
    At Zillow Home Loans, we can pre-qualify you in as little as 5 minutes with no impact to your credit score.

    An equal housing lender. NMLS #10287.

    Sell for more on Zillow
    Get a Zillow Showcase℠ listing at no additional cost and you could sell for .
    $324,800
    2% more
    +$6,496
    With Zillow Showcase(estimated)
    $331,296