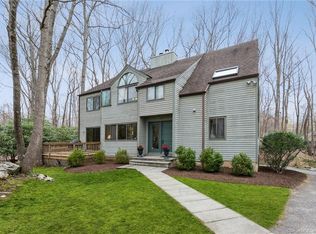
Contemporary Colonial in a prime Long Ridge location! Move right into this 3-bedroom, and 2.1 bathroom home offering an open floor plan, and flexible living spaces, ideally situated just off Long Ridge Road. The main level features vaulted ceilings, oversized windows, and hardwood floors. Enjoy the modern, light and bright kitchen, a great room with a wood burning fireplace, a formal dining room, a large flex space which is ideal as an office, and a full bathroom. Upstairs offers 3 bedrooms, and a bath and a half. The lower level has a playroom, lots of storage, and an oversized 1 car garage. Step outside to your private outdoor oasis-relax on the spacious deck overlooking a serene backyard with a fire-pit, surrounded by nature trails, and a peaceful brook. Just seconds away from Chestnut Hill Park, a 6.6-acre gem featuring a newly renovated playground, wide-open green spaces, and picnic areas. Minutes from shopping, dining, golf courses, and top-rated specialty hospitals, and a 2 minute drive to the Merritt Parkway makes this property ideal for buyers.
For sale
$725,000
421 Chestnut Hill Rd, Stamford, CT 06903
3beds
2,161sqft
Residential, Single Family Residence
Built in 1977
0.67 Acres Lot
$834,000 Zestimate®
$335/sqft
$-- HOA
What's special
- 3 days
- 1,703
- 190
Zillow last checked:
Listing updated:
Listed by:
Lisa Migliardi 203-561-7871,
Compass Connecticut, LLC
Source: Greenwich MLS, Inc.,MLS#: 125786
Facts & features
Interior
Bedrooms & bathrooms
- Bedrooms: 3
- Bathrooms: 3
- Full bathrooms: 2
- 1/2 bathrooms: 1
Heating
- Electric, Oil
Cooling
- Central Air
Features
- Basement: Partially Finished
- Number of fireplaces: 1
Interior area
- Total structure area: 2,161
- Total interior livable area: 2,161 sqft
Property
Parking
- Total spaces: 1
- Parking features: Garage Door Opener
- Garage spaces: 1
Features
- Patio & porch: Deck
- Waterfront features: Stream
Lot
- Size: 0.67 Acres
- Features: Parklike
Details
- Parcel number: 0000159
- Zoning: RA-1
Construction
Type & style
- Home type: SingleFamily
- Property subtype: Residential, Single Family Residence
Materials
- Wood Siding
- Roof: Asphalt
Condition
- Year built: 1977
- Major remodel year: 2024
Utilities & green energy
- Sewer: Septic Tank
- Water: Well
Community & HOA
Location
- Region: Stamford
Financial & listing details
- Price per square foot: $335/sqft
- Tax assessed value: $443,900
- Annual tax amount: $10,330
- Date on market: 9/10/2026
Estimated market value
$834,000
$784,000 - $892,000
$5,470/mo
Price history
| Date | Event | Price |
|---|---|---|
| 9/10/2026 | Listed for sale | $725,000-1.9%$335/sqft |
Source:  Smart MLS #24202888 Report a problem Smart MLS #24202888 Report a problem | ||
| 6/23/2025 | Listing removed | $739,000$342/sqft |
Source: Smart MLS #24099747 Report a problem | ||
| 6/5/2025 | Listed for sale | $739,000+56.9%$342/sqft |
Source: Smart MLS #24099747 Report a problem | ||
| 9/30/2019 | Sold | $471,000-3.9%$218/sqft |
Source: Public Record Report a problem | ||
| 9/20/2019 | Pending sale | $489,999$227/sqft |
Source: Halstead Real Estate #170177272 Report a problem | ||
| 7/24/2019 | Price change | $489,999-1.8%$227/sqft |
Source: Halstead Real Estate #170177272 Report a problem | ||
| 6/2/2019 | Price change | $499,000-5.7%$231/sqft |
Source: Halstead Real Estate #170177272 Report a problem | ||
| 4/20/2019 | Listed for sale | $529,000+12.6%$245/sqft |
Source: Halstead Real Estate #170177272 Report a problem | ||
| 7/15/2011 | Sold | $470,000+46.9%$217/sqft |
Source: Smart MLS #98496229 Report a problem | ||
| 1/17/1997 | Sold | $319,900$148/sqft |
Source: Smart MLS #96009741 Report a problem | ||
Public tax history
| Year | Property taxes | Tax assessment |
|---|---|---|
| 2025 | $10,370 +2.6% | $443,900 |
| 2024 | $10,103 -7% | $443,900 |
| 2023 | $10,858 +16.5% | $443,900 +25.4% |
| 2022 | $9,321 +1.4% | $353,990 0% |
| 2021 | $9,194 +2.5% | $354,040 |
| 2020 | $8,968 | $354,040 |
| 2019 | $8,968 +3.6% | $354,040 |
| 2018 | $8,656 +3.9% | $354,040 +8.8% |
| 2017 | $8,330 +3.1% | $325,500 |
| 2016 | $8,079 | $325,500 |
Find assessor info on the county website
Monthly payment
Est. payment
Payment breakdown
Explore the cost of this home by adjusting the details. Changes won't be saved.Climate risks
Neighborhood: North Stamford
Similar homes
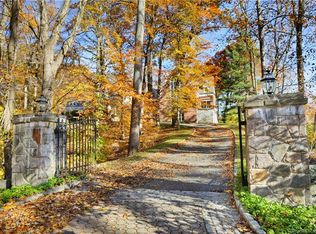
- $759,0003 bd2 ba1.9k sqft131 Clay Hill Road, Stamford, CT 06905For Sale
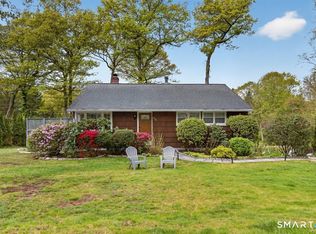
 MLS ID #24202855, Antonio Salerno, RE/MAX Heritage. Smart MLS
 - $732,0003 bd2 ba2k sqft114 Webb Avenue, Stamford, CT 06902For Sale
 MLS ID #24202964, Marlee Book, William Raveis Real Estate. Smart MLS
 - $955,0004 bd2 ba2.8k sqft80 Wake Robin Lane, Stamford, CT 06903For Sale
 MLS ID #24186060, Len Schwartz, Keller Williams Prestige Prop.. Smart MLS
 - $725,0003 bd1 ba1.4k sqft15 Muriel Drive, Stamford, CT 06907For Sale
 MLS ID #24196928, Joseph M. Pasquino, Compass Connecticut, LLC. Smart MLS
 - $925,0004 bd3 ba3.1k sqft2596 High Ridge Road, Stamford, CT 06903For SaleMLS ID #24177896, Nicole L. Borsey, Real Broker CT, LLC. Smart MLS
- $729,9003 bd2 ba1.9k sqft80 Leonard St, Stamford, CT 06906For Sale
 MLS ID #125196, Mike Parelli, Mike Parelli Real Estate LLC. Greenwich MLS, Inc.
 - $689,0003 bd2 ba1.2k sqft218 Knickerbocker Avenue, Stamford, CT 06907For SaleMLS ID #24189737, Gedna Jean-Pierre, Keller Williams Prestige Prop.. Smart MLS
- $999,0003 bd3 ba2.5k sqft207 Barncroft Road, Stamford, CT 06902For SaleMLS ID #24193896, Chris Carozza, RE/MAX Right Choice. Smart MLS
- $698,0003 bd3 ba1.7k sqft38 Union Street, Briarcliff Manor, NY 10510For Sale
 MLS ID #1047332, Anna Hawley, Listing by: Howard Hanna Rand Realty. OneKey® MLS as distributed by MLS GRID
 - $675,0004 bd3 ba1.4k sqft28 Ridgewood Avenue, Stamford, CT 06907For SaleMLS ID #24198485, Justin Morhunsky, Sunbelt Sales & Development. Smart MLS
- $695,0003 bd2 ba1.2k sqft136 Pound Ridge Road, Bedford, NY 10506For SaleMLS ID #1020037, Mark Boyland, Listing by: Keller Williams Realty Partner. OneKey® MLS as distributed by MLS GRID
- $824,9995 bd4 ba2.8k sqft44 Toms Road, Stamford, CT 06902For SaleMLS ID #24186121, Jorge A. Lopez, Coldwell Banker Realty. Smart MLS
- $760,0003 bd2 ba2.1k sqft10 Grumman Avenue, Norwalk, CT 06851For SaleMLS ID #24191178, Nikki Dutille, Berkshire Hathaway NE Prop.. Smart MLS
- $799,0003 bd3 ba2.5k sqft55 Clovelly Road, Stamford, CT 06902For SaleMLS ID #24198904, Jose D. Cuartas, Corcoran Centric Realty. Smart MLS
- $929,0003 bd4 ba2.8k sqft14 Buena Vista Street, Stamford, CT 06907For SaleMLS ID #24202943, Leigh Finley, Houlihan Lawrence. Smart MLS
- $748,0003 bd2 ba2.3k sqft4 Mark Drive, Norwalk, CT 06851For SaleMLS ID #24179554, Catherine Aaron, Berkshire Hathaway NE Prop.. Smart MLS
- $750,0003 bd2 ba1.6k sqft271 Jeniford Road, Fairfield, CT 06824For SaleMLS ID #24204373, Geo Crume, Keller Williams Realty. Smart MLS
- $749,0002 bd4 ba1.9k sqftRiverturn, Stamford, CT 06905For SaleMLS ID #24193358, Karen Sheftell, William Pitt Sotheby's Int'l. Smart MLS
- $899,0004 bd2 ba1.7k sqft73 High Clear Dr, Stamford, CT 06905For SaleMLS ID #125060, James Capparelle, Coldwell Banker Realty. Greenwich MLS, Inc.
- $775,0004 bd2 ba1.9k sqft145 Wilton Road East, Ridgefield, CT 06877For SaleMLS ID #24179139, Gabrielle Gearhart, William Pitt Sotheby's Int'l. Smart MLS
