Welcome to this inviting 4 bedroom, 2.5 bath home featuring a bright open layout and great natural flow. The great room offers vaulted ceilings that carry from the living area into the spacious kitchen, where you’ll find wood cabinetry, hardwood floors, and a peninsula for added workspace. Abundant windows fill the main level with natural sunlight, and a door off the kitchen leads to an upper deck built The deck has low maintenance trex decking with stairs leading down to the private fenced-in yard. The spacious primary bedroom features a charming window seat area and an ensuite bathroom with dual sinks, a large walk-in closet, and a generous linen closet. All three additional bedrooms are nicely sized with ample closet space and ceiling fans. The lower level offers a cozy family room with a gas fireplace and beautiful stone mantel, along with sliders to the backyard. The lower level bedroom could easily serve as an ideal office or workspace. A large double-door garage provides room for vehicles and additional storage, and includes a separate utility closet for the furnace and hot water heater. This well maintained home offers comfort, functionality, and plenty of space—inside and out. Don't pass this opportunity by and schedule a showing today!
Sold for $345,000
$345,000
421 Clover St, Etters, PA 17319
4beds
1,735sqft
Single Family Residence
Built in 2001
7,562 Square Feet Lot
$359,900 Zestimate®
$199/sqft
$2,212 Estimated rent
Home value
$359,900
$338,000 - $381,000
$2,212/mo
Zestimate® history
Owner options
List your home for rent
$2,212/mo
Rent Zestimate®
Find your next renter with Zillow Rental Manager. Plus, with online applications, you can quickly screen prospective tenants – for free.
$2,212/mo
Rent Zestimate®
Refinance and save
$2,459/mo
Est. payment
Refinancing to a lower rate could help reduce your monthly payments and save thousands over the life of the loan.
$2,459/mo
Est. payment
Explore your selling options
Work with a Zillow partner agent
Leverage their expertise and Zillow's premium Showcase listings to get your home seen by more buyers.
Get startedList with your own agent
Get your home in front of millions of buyers by listing it on Zillow.
Learn how to do itSell it yourself
Take full control of how buyers see your home on Zillow by listing For Sale by Owner (FSBO).
List your homeWhat's special
Sliders to the backyardGreat natural flowBright open layoutPeninsula for added workspaceHardwood floorsVaulted ceilingsCharming window seat area
Zillow last checked:
Listing updated:
Listed by:
Aaron Piscioneri 717-579-5217,
ADP Realty & Property Management LLC
Bought with:
Yadhu Dhital, RS349246
Iron Valley Real Estate of Central PA
Source: Bright MLS,MLS#: PAYK2096460
Facts & features
Interior
Bedrooms & bathrooms
- Bedrooms: 4
- Bathrooms: 3
- Full bathrooms: 2
- 1/2 bathrooms: 1
- Main level bathrooms: 2
- Main level bedrooms: 3
Rooms
- Room types: Primary Bedroom, Bedroom 2, Bedroom 3, Bedroom 4, Family Room, Great Room, Bathroom 2, Primary Bathroom, Half Bath
Primary bedroom
- Features: Cathedral/Vaulted Ceiling, Ceiling Fan(s), Flooring - Carpet
- Level: Upper
- Area: 195 Square Feet
- Dimensions: 13 X 15
Primary bedroom
- Features: Flooring - Carpet, Ceiling Fan(s), Cathedral/Vaulted Ceiling
- Level: Main
- Area: 195 Square Feet
- Dimensions: 13 X 15
Bedroom 2
- Features: Flooring - Carpet, Ceiling Fan(s)
- Level: Main
- Area: 121 Square Feet
- Dimensions: 11 X 11
Bedroom 3
- Features: Flooring - Carpet, Ceiling Fan(s)
- Level: Main
- Area: 121 Square Feet
- Dimensions: 11 X 11
Bedroom 4
- Features: Flooring - Carpet
- Level: Lower
- Area: 169 Square Feet
- Dimensions: 13 X 13
Primary bathroom
- Features: Double Sink, Walk-In Closet(s)
- Level: Main
- Area: 40 Square Feet
- Dimensions: 5 X 8
Bathroom 2
- Level: Main
- Area: 32 Square Feet
- Dimensions: 4 X 8
Family room
- Features: Fireplace - Gas, Flooring - Carpet, Ceiling Fan(s), Recessed Lighting
- Level: Lower
- Area: 252 Square Feet
- Dimensions: 14 X 18
Great room
- Features: Cathedral/Vaulted Ceiling, Ceiling Fan(s), Dining Area, Flooring - HardWood, Flooring - Carpet
- Level: Main
- Area: 468 Square Feet
- Dimensions: 13 X 36
Half bath
- Level: Lower
- Area: 49 Square Feet
- Dimensions: 7 X 7
Heating
- Forced Air, Natural Gas
Cooling
- Central Air, Electric
Appliances
- Included: Microwave, Dishwasher, Oven/Range - Electric, Refrigerator, Gas Water Heater
- Laundry: Has Laundry, Lower Level
Features
- Ceiling Fan(s), Combination Kitchen/Living, Dining Area, Family Room Off Kitchen, Recessed Lighting, Walk-In Closet(s)
- Flooring: Carpet
- Basement: Full,Garage Access
- Number of fireplaces: 1
Interior area
- Total structure area: 1,735
- Total interior livable area: 1,735 sqft
- Finished area above ground: 1,351
- Finished area below ground: 384
Property
Parking
- Total spaces: 2
- Parking features: Garage Faces Front, Basement, Attached, Driveway
- Attached garage spaces: 2
- Has uncovered spaces: Yes
Accessibility
- Accessibility features: None
Features
- Levels: Two
- Stories: 2
- Pool features: None
Lot
- Size: 7,562 Square Feet
Details
- Additional structures: Above Grade, Below Grade
- Parcel number: 270002303110000000
- Zoning: RESIDENTIAL
- Special conditions: Standard
Construction
Type & style
- Home type: SingleFamily
- Architectural style: Traditional
- Property subtype: Single Family Residence
Materials
- Vinyl Siding, Aluminum Siding
- Foundation: Crawl Space
Condition
- New construction: No
- Year built: 2001
Utilities & green energy
- Sewer: Public Sewer
- Water: Public
Community & HOA
Community
- Subdivision: Fairview
HOA
- Has HOA: No
Location
- Region: Etters
- Municipality: FAIRVIEW TWP
Financial & listing details
- Price per square foot: $199/sqft
- Tax assessed value: $164,140
- Annual tax amount: $4,362
- Date on market: 1/21/2026
- Listing agreement: Exclusive Right To Sell
- Ownership: Fee Simple
Price history
| Date | Event | Price |
|---|---|---|
| 2/24/2026 | Sold | $345,000+3%$199/sqft |
Source:  Bright MLS #PAYK2096460 Report a problem Bright MLS #PAYK2096460 Report a problem | ||
| 1/24/2026 | Pending sale | $335,000$193/sqft |
Source: Bright MLS #PAYK2096460 Report a problem | ||
| 1/21/2026 | Listed for sale | $335,000$193/sqft |
Source: Bright MLS #PAYK2096460 Report a problem | ||
Public tax history
| Year | Property taxes | Tax assessment |
|---|---|---|
| 2026 | $4,400 +1.2% | $164,140 |
| 2025 | $4,346 +5.5% | $164,140 |
| 2024 | $4,118 | $164,140 |
| 2023 | $4,118 +9.5% | $164,140 |
| 2022 | $3,761 -0.5% | $164,140 |
| 2021 | $3,781 +3.1% | $164,140 |
| 2020 | $3,667 +1.8% | $164,140 |
| 2019 | $3,604 +2% | $164,140 |
| 2018 | $3,533 +224.6% | $164,140 |
| 2017 | $1,088 | $164,140 |
| 2016 | -- | $164,140 |
| 2015 | -- | $164,140 |
| 2014 | -- | $164,140 |
| 2013 | -- | $164,140 |
| 2012 | -- | $164,140 |
| 2011 | -- | $164,140 |
| 2010 | -- | $164,140 |
| 2009 | -- | $164,140 |
| 2008 | -- | $164,140 |
| 2007 | -- | $164,140 |
| 2006 | -- | $164,140 +22.8% |
| 2005 | -- | $133,670 |
| 2004 | -- | $133,670 |
| 2003 | -- | $133,670 |
| 2002 | -- | $133,670 +624.9% |
| 2000 | -- | $18,440 |
| 1999 | -- | $18,440 |
Find assessor info on the county website
Neighborhood: 17319
Nearby homes
- $371,9003 bd2 ba1.6k sqft419 Clover St, Etters, PA 17319Off Market
- $326,5003 bd2 ba1.3k sqft423 Clover St, Etters, PA 17319Off Market
- $351,6003 bd2 ba1.4k sqft403 Leaf Ln #4, Etters, PA 17319Off Market
- $353,5003 bd3 ba1.6k sqft417 Clover St, Etters, PA 17319Off Market
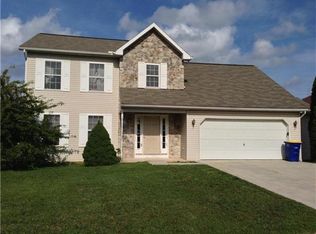
- $380,9003 bd3 ba1.6k sqft428 Clover St, Etters, PA 17319Off Market
- $338,9003 bd2 ba1.6k sqft430 Clover St, Etters, PA 17319Off Market
- $344,5003 bd3 ba2k sqft426 Clover St, Etters, PA 17319Off Market
- $427,2003 bd3 ba2.1k sqft432 Clover St, Etters, PA 17319Off Market
Nearby schools
GreatSchools rating
- 6/10Old Trail Intermediate SchoolGrades: 5-6Distance: 0.7 mi
- 7/10Crossroads Middle SchoolGrades: 7-8Distance: 1.5 mi
- 7/10Red Land Senior High SchoolGrades: 9-12Distance: 1.5 mi
Schools provided by the listing agent
- District: West Shore
Source: Bright MLS. This data may not be complete. We recommend contacting the local school district to confirm school assignments for this home.
Sell for more on Zillow
Get a Zillow Showcase℠ listing at no additional cost and you could sell for .
$359,900
2% more
+$7,198
With Zillow Showcase(estimated)
$367,098
Sell for more on Zillow
Get a Zillow Showcase℠ listing at no additional cost and you could sell for .
$359,900
2% more
+$7,198
With Zillow Showcase(estimated)
$367,098
- Pennsylvania
- York County
- Etters
- 17319
- 421 Clover St
