Skip main navigation
Off market
  • $384,700

    421 College Ave, Lincoln, IL 62656

    4beds
    4,752sqft
    SingleFamily
    Built in ----
    0.31 Acres Lot
    $384,700 Zestimate®
    $81/sqft
    $2,440 Estimated rent

    Home value

    $384,700

    $350,000 - $423,000

    $2,440/mo

    Zestimate® history
    Loading
    Loading...

    Owner options

    List your home for rent

    $2,440/mo

    Rent Zestimate®

    Find your next renter with Zillow Rental Manager. Plus, with online applications, you can quickly screen prospective tenants – for free.

    Learn more

    $2,440/mo

    Rent Zestimate®

    Refinance and save

    $2,668/mo

    Est. payment

    Refinancing to a lower rate could help reduce your monthly payments and save thousands over the life of the loan.

    See today's rates

    $2,668/mo

    Est. payment

    Explore your selling options

    Work with a Zillow partner agent

    Leverage their expertise and Zillow's premium Showcase listings to get your home seen by more buyers.

    Get started

    List with your own agent

    Get your home in front of millions of buyers by listing it on Zillow.

    Learn how to do it

    Sell it yourself

    Take full control of how buyers see your home on Zillow by listing For Sale by Owner (FSBO).

    List your home

    What's special

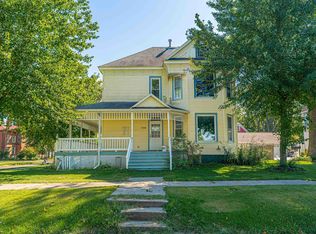
    Show stopping three story Victorian home. The attention to detail can only be appreciated by viewing this home in person. The home has 2 x 6 walls, the siding of home is a Masonite siding which was painted two years ago. Front porch decking is Brazilian wood. The columns of front porch have steel cables running thru them attaching them from roof into approx 40" of concrete for extra support. As you enter the home you enter the hardwood floored entryway with open staircase, recently added are beveled edge glass doors which enter into the formal living room, there is a sun room/office attached with ceramic tiled flooring, a Wood burning fireplace. The updated spacious kitchen has leaded glass windows, custom built cherry cabinets, built in hutch, hardwood flooring, Avonite solid surface counters with an under mount sink. To finish the main level there is a Family room with hardwood floors and built in cabinetry which houses the TV as well. Thru butler doorway you will find half bath ceramic tiled flooring, and laundry room. Back entry way has built in bench and locker styled cabinet . On the second floor are four bedrooms, hardwood flooring in all four, master bedroom has newer carpet (hardwood underneath) there is a walk in closet with built ins, master bath is ceramic tiled with Jacuzzi tub, walk in shower and custom built cherry vanity. Hall bath has all been updated with ceramic tile, new vanity and stool. Up to the third floor is the theater room with surround sound, furniture to stay, a wet bar area, with popcorn machine, mini fridge, microwave all to stay. There is a half bath as well, with ceramic tiled floor. Thru panel of theater room there is a floored attic space. Thru the south door of third floor is another floored attic space with electrical panel for 2nd and 3rd floors. There is a back stair way off second floor, which has sensor lighting along steps, leading into the family room. Which as access door to partial basement, there is a panel for internet system all labeled, another electrical panel, you will also notice on duct work booster switches for the third floor theater room, and master bedroom and bath. There is a whole house water filter and reverse osmosis, tank-less water heater. All electrical and plumbing have been redone in home. Most of all windows have been replaced, except for the original leaded windows in kitchen, stairway, and picture windows. The kitchen leaded windows have recently had double pain storms added on the inside of the windows. There are water faucets and electrical boxes around perimeter of foundation. The two car detached garage has had new vinyl siding on east and south walls. New opener and garage door, a built in air compressor to stay. work bench and is heated as well. Gutters to home are new with gutter guards, the downspouts all run to a main drain under the front porch which leads out to front of yard .

    This property is off market, which means it's not currently listed for sale or rent on Zillow. This may be different from what's available on other websites or public sources.

    Facts & features

    Interior

    Bedrooms & bathrooms
    • Bedrooms: 4
    • Bathrooms: 4
    • Full bathrooms: 2
    • 1/2 bathrooms: 2
    Heating
    • Gas
    Cooling
    • Central
    Appliances
    • Included: Dishwasher, Garbage disposal, Microwave, Refrigerator
    Features
    • Built-Ins, Foyer, Sunroom, Whirlpool, Floored attic, Open Staircase, Heated Garage
    • Flooring: Tile, Carpet, Hardwood
    • Basement: Partial
    • Has fireplace: Yes
    Interior area
    • Total interior livable area: 4,752 sqft

    Property

    Parking
    • Parking features: Garage - Detached
    Lot
    • Size: 0.31 Acres
    Details
    • Parcel number: 0823100600
    • Zoning: Residential

    Construction

    Type & style
    • Home type: SingleFamily

    Utilities & green energy

    • Sewer: City Sewer

    Community & HOA

    Location
    • Region: Lincoln

    Financial & listing details

    • Price per square foot: $81/sqft
    • Tax assessed value: $287,130
    • Annual tax amount: $8,224

    Price history

    DateEventPrice
    8/30/2017Sold$277,000-4.4%$58/sqft
    Source: RMLS Alliance as distributed by MLS GRID #CA20170342 Report a problem
    6/30/2017Pending sale$289,900$61/sqft
    Source: Brady REALTORS #20170342 Report a problem
    6/26/2017Listed for sale$289,900+11.5%$61/sqft
    Source: Brady REALTORS #20170342 Report a problem
    5/28/2014Sold$259,900$55/sqft
    Source: RMLS Alliance as distributed by MLS GRID #CA20140153 Report a problem

    Public tax history

    YearProperty taxesTax assessment
    2024$8,224 +5.3%$95,710 +8%
    2023$7,813 +3.1%$88,620 +7%
    2022$7,581 +4.1%$82,820 +4.1%
    2021$7,279 +1.4%$79,520 +1.5%
    2020$7,178 +2.3%$78,350 +2%
    2019$7,014 +0.9%$76,810
    2018$6,948 +27.1%$76,810 +2%
    2017$5,467 +35.6%$75,300 +0.1%
    2016$4,030 $75,220 +58.6%
    2015$4,030 $47,430
    2014$4,030 $47,430 +5.4%
    2013$4,030 $45,020 -1.8%
    2012$4,030 +5%$45,830 +2.6%
    2011$3,839 +1.6%$44,680 +0.1%
    2010$3,780 $44,640
    Find assessor info on the county website

    Neighborhood: 62656

    Nearby schools

    GreatSchools rating
    Schools provided by the listing agent
    • Elementary: Dist 27
    • Middle: Lincoln
    • High: Lincoln

    Source: The MLS. This data may not be complete. We recommend contacting the local school district to confirm school assignments for this home.

    Get pre-qualified for a loan
    At Zillow Home Loans, we can pre-qualify you in as little as 5 minutes with no impact to your credit score.

    An equal housing lender. NMLS #10287.