Skip main navigation
Sold for $265,000
  • $265,000

    421 Columbine St, Sterling, CO 80751

    4beds
    2,148sqft
    Single Family Residence
    Built in 1921
    6,251 Square Feet Lot
    $266,000 Zestimate®
    $123/sqft
    $2,028 Estimated rent

    Home value

    $266,000

    Estimated sales range

    Not available

    $2,028/mo

    Zestimate® history
    Loading
    Loading...

    Owner options

    List your home for rent

    $2,028/mo

    Rent Zestimate®

    Find your next renter with Zillow Rental Manager. Plus, with online applications, you can quickly screen prospective tenants – for free.

    Learn more

    $2,028/mo

    Rent Zestimate®

    Refinance and save

    $1,518/mo

    Est. payment

    Refinancing to a lower rate could help reduce your monthly payments and save thousands over the life of the loan.

    See today's rates

    $1,518/mo

    Est. payment

    Explore your selling options

    Work with a Zillow partner agent

    Leverage their expertise and Zillow's premium Showcase listings to get your home seen by more buyers.

    Get started

    List with your own agent

    Get your home in front of millions of buyers by listing it on Zillow.

    Learn how to do it

    Sell it yourself

    Take full control of how buyers see your home on Zillow by listing For Sale by Owner (FSBO).

    List your home

    What's special

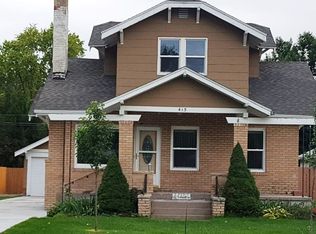
    Welcome home to this storybook brick cottage, perfectly nestled on a quiet street with views of private open space. Thoughtful updates blend seamlessly with timeless charm, featuring two inviting bedrooms on the main level, a cheerful freshly painted kitchen, and a full bath. The partially finished basement adds even more comfort with two bonus rooms and a beautifully renovated bathroom complete with a relaxing rain shower. A cozy dry bar with built-in beverage fridge makes gatherings easy and fun. Outside, enjoy a private backyard and patio for quiet mornings or evening get-togethers. Or spend your summer afternoons cooling off on the spacious front deck, the perfect spot to unwind and watch the world go by.

    Zillow last checked:

    Listing updated:

    Listed by:

    Johnna Harris 970-522-2009,

    Town Square Realty

    Bought with:

    Ramon Robinson, 100084111

    HomeSmart Realty

    Source: IRES as distributed by MLS GRID,MLS#: 1044206MLS Logo

    Facts & features

    Interior

    Bedrooms & bathrooms
    • Bedrooms: 4
    • Bathrooms: 2
    • Full bathrooms: 1
    • 3/4 bathrooms: 1
    • Main level bathrooms: 1
    Primary bedroom
    • Description: Carpet
    • Level: Main
    • Area: 208 Square Feet
    • Dimensions: 13 x 16
    Bedroom 2
    • Description: Carpet
    • Level: Main
    • Area: 132 Square Feet
    • Dimensions: 12 x 11
    Bedroom 3
    • Description: Carpet
    • Level: Basement
    • Area: 160 Square Feet
    • Dimensions: 10 x 16
    Bedroom 4
    • Description: Carpet
    • Level: Basement
    • Area: 104 Square Feet
    • Dimensions: 8 x 13
    Dining room
    • Description: Luxury Vinyl
    • Area: 81 Square Feet
    • Dimensions: 9 x 9
    Family room
    • Description: Carpet
    • Level: Basement
    • Area: 299 Square Feet
    • Dimensions: 23 x 13
    Kitchen
    • Description: Tile
    • Level: Main
    • Area: 195 Square Feet
    • Dimensions: 13 x 15
    Laundry
    • Description: Concrete
    • Level: Basement
    • Area: 190 Square Feet
    • Dimensions: 19 x 10
    Living room
    • Description: Luxury Vinyl
    • Level: Main
    • Area: 357 Square Feet
    • Dimensions: 21 x 17
    Heating
    • Hot Water, Baseboard
    Cooling
    • Central Air, Ceiling Fan(s)
    Appliances
    • Included: Electric Range, Dishwasher, Refrigerator, Washer, Dryer, Microwave
    Features
    • Eat-in Kitchen, Separate Dining Room, Open Floorplan, High Ceilings
    • Flooring: Wood
    • Windows: Window Coverings
    • Basement: Partial,Partially Finished
    • Has fireplace: Yes
    • Fireplace features: Gas
    Interior area
    • Total structure area: 1,212
    • Total interior livable area: 2,148 sqft
    • Finished area above ground: 1,212

    Property

    Parking
    • Total spaces: 1
    • Parking features: Garage
    • Garage spaces: 1
    • Details: Detached
    Accessibility
    • Accessibility features: Main Floor Bath, Accessible Bedroom
    Features
    • Levels: One
    • Stories: 1
    • Patio & porch: Patio, Deck
    • Exterior features: Sprinkler System
    • Fencing: Fenced,Wood
    • Has view: Yes
    • View description: City
    Lot
    • Size: 6,251 sqft
    • Features: Abuts Private Open Space, City Limits, Paved, Curbs, Gutters, Sidewalks, Street Light, Alley
    Details
    • Additional structures: Storage
    • Parcel number: 6666000
    • Zoning: Res
    • Special conditions: Private Owner

    Construction

    Type & style
    • Home type: SingleFamily
    • Architectural style: Cottage
    • Property subtype: Single Family Residence
    Materials
    • Brick
    • Roof: Composition
    Condition
    • New construction: No
    • Year built: 1921

    Utilities & green energy

    • Electric: Xcel Energy
    • Gas: Xcel Energy
    • Sewer: Public Sewer
    • Water: City
    • Utilities for property: Natural Gas Available, Electricity Available

    Community & neighborhood

    Location
    • Region: Sterling
    • Subdivision: Cheairs 2nd Add

    Other

    Other facts
    • Listing terms: Cash,Conventional,FHA,VA Loan,USDA Loan
    • Road surface type: Asphalt

    Price history

    DateEventPrice
    1/16/2026Sold$265,000-7%$123/sqft
    Source: IRES as distributed by MLS GRID #1044206 Report a problem
    12/11/2025Pending sale$284,900$133/sqft
    Source: REcolorado as distributed by MLS GRID #IR1044206 Report a problem
    11/17/2025Price change$284,900-3.4%$133/sqft
    Source: IRES as distributed by MLS GRID #1044206 Report a problem
    10/31/2025Price change$294,900-1.7%$137/sqft
    Source: IRES as distributed by MLS GRID #1044206 Report a problem
    9/22/2025Listed for sale$299,900+39.6%$140/sqft
    Source: IRES as distributed by MLS GRID #1044206 Report a problem
    6/30/2020Sold$214,900$100/sqft
    Source: IRES as distributed by MLS GRID #912169 Report a problem
    5/20/2020Pending sale$214,900$100/sqft
    Source: Town Square Realty #912169 Report a problem
    5/19/2020Listed for sale$214,900+19.4%$100/sqft
    Source: Town Square Realty #912169 Report a problem
    2/13/2019Sold$180,000-2.7%$84/sqft
    Source: Public Record Report a problem
    12/29/2018Listed for sale$184,900+105.4%$86/sqft
    Source: Town Square Realty #868826 Report a problem
    5/9/2008Sold$90,000$42/sqft
    Source: Public Record Report a problem

    Public tax history

    YearProperty taxesTax assessment
    2024$939 -21%$18,060 -1%
    2023$1,189 +2.3%$18,240
    2022$1,162 +24%--
    2021$937 -0.4%--
    2020$941 -33.3%--
    2019$1,411 +236.1%$22,260 +124.4%
    2018$420 $9,920 -79.4%
    2017$420 -33.9%$48,240 +11.3%
    2015$635 $43,350 +34.7%
    2014$635 $32,190
    2013$635 $32,190
    2012-- $32,190
    2011-- $32,190 -0.2%
    2010-- $32,260

    Find assessor info on the county website

    Neighborhood: 80751

    Nearby schools

    GreatSchools rating
    Schools provided by the listing agent
    • Middle: Sterling
    • High: Sterling

    Source: IRES as distributed by MLS GRID. This data may not be complete. We recommend contacting the local school district to confirm school assignments for this home.

    Get pre-qualified for a loan
    At Zillow Home Loans, we can pre-qualify you in as little as 5 minutes with no impact to your credit score.

    An equal housing lender. NMLS #10287.