Skip main navigation
Closed
  • $462,000

    421 Coolsprings Trl, Woodstock, GA 30188

    3beds
    2,690sqft
    Single Family Residence, Residential
    Built in 1993
    0.6 Acres Lot
    $465,600 Zestimate®
    $172/sqft
    $3,067 Estimated rent

    Home value

    $465,600

    $438,000 - $498,000

    $3,067/mo

    Zestimate® history
    Loading
    Loading...

    Owner options

    List your home for rent

    $3,067/mo

    Rent Zestimate®

    Find your next renter with Zillow Rental Manager. Plus, with online applications, you can quickly screen prospective tenants – for free.

    Learn more

    $3,067/mo

    Rent Zestimate®

    Refinance and save

    $3,197/mo

    Est. payment

    Refinancing to a lower rate could help reduce your monthly payments and save thousands over the life of the loan.

    See today's rates

    $3,197/mo

    Est. payment

    Explore your selling options

    Work with a Zillow partner agent

    Leverage their expertise and Zillow's premium Showcase listings to get your home seen by more buyers.

    Get started

    List with your own agent

    Get your home in front of millions of buyers by listing it on Zillow.

    Learn how to do it

    Sell it yourself

    Take full control of how buyers see your home on Zillow by listing For Sale by Owner (FSBO).

    List your home

    What's special

    Finished basementGas fireplaceFenced backyardFully fenced backyardSpacious primary suiteInviting sunroomAdditional flex space
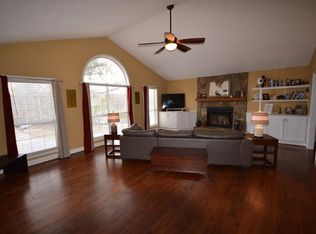
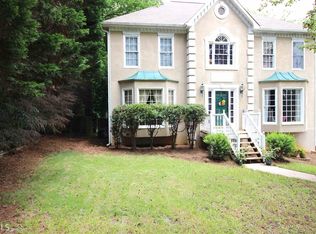
    This home has the space, layout, and flexibility you've been looking for—and it's set on over half an acre in a swim and tennis community. From the vaulted ceilings and sunroom to the finished basement and fenced backyard, every part of this home is built for living well. Inside, the main level welcomes you with a light-filled living room, a gas fireplace, and tall windows that make the space feel open yet cozy. A formal dining room sits just off the foyer, anchored by a bay window that adds warmth and charm to every gathering. The kitchen combines function and style with granite countertops, stainless steel Samsung appliances, white cabinets, and a casual dining nook that overlooks the backyard. The inviting sunroom extends your living space year-round—ideal for morning coffee, evening drinks, or simply recharging in peace. Three bedrooms and two full bathrooms round out the main floor, including a spacious primary suite with tray ceiling, walk-in closet, and private bath featuring a dual-sink vanity, soaking tub, and separate shower. Downstairs, the finished basement offers serious flexibility with a large bonus room, additional flex space, and plenty of storage. Whether you're working from home, hosting guests, or needing space for hobbies—this level is ready. An oversized two-car garage adds extra function. Outside, the fully fenced backyard is ready for play, pets, or a garden project. And with access to a community pool, tennis courts, and playground, you're never far from fun or fresh air.

    Zillow last checked:

    Listing updated:

    Listing Provided by:

    Path Post Team,

    Path & Post Real Estate 404-334-2402,

    Sarah Aker,

    Path & Post Real Estate

    Bought with:

    Elizabeth Fries Corbin, 422793

    RE/MAX Center

    Source: FMLS GA,MLS#: 7647711MLS Logo

    Facts & features

    Interior

    Bedrooms & bathrooms
    • Bedrooms: 3
    • Bathrooms: 2
    • Full bathrooms: 2
    • Main level bathrooms: 2
    • Main level bedrooms: 3
    Primary bedroom
    • Features: Master on Main
    • Level: Master on Main
    Bedroom
    • Features: Master on Main
    Primary bathroom
    • Features: Double Vanity, Separate Tub/Shower
    Dining room
    • Features: Separate Dining Room
    Kitchen
    • Features: Cabinets White, Eat-in Kitchen, Stone Counters
    Heating
    • Central, Natural Gas
    Cooling
    • Electric, Central Air
    Appliances
    • Included: Dishwasher, Electric Range, Microwave, Refrigerator
    • Laundry: In Kitchen, Main Level
    Features
    • Double Vanity, Entrance Foyer, Vaulted Ceiling(s), Walk-In Closet(s), Crown Molding
    • Flooring: Carpet, Ceramic Tile, Hardwood
    • Windows: Double Pane Windows, Insulated Windows
    • Basement: Finished,Partial,Walk-Out Access,Exterior Entry
    • Number of fireplaces: 1
    • Fireplace features: Gas Starter, Living Room
    • Common walls with other units/homes: No Common Walls
    Interior area
    • Total structure area: 2,690
    • Total interior livable area: 2,690 sqft
    • Finished area above ground: 1,882
    • Finished area below ground: 808

    Property

    Parking
    • Total spaces: 2
    • Parking features: Attached, Garage
    • Attached garage spaces: 2
    Accessibility
    • Accessibility features: None
    Features
    • Levels: Multi/Split
    • Patio & porch: Front Porch, Glass Enclosed
    • Exterior features: Rain Gutters
    • Pool features: None
    • Spa features: None
    • Fencing: Back Yard,Fenced
    • Has view: Yes
    • View description: Neighborhood
    • Waterfront features: None
    • Body of water: None
    Lot
    • Size: 0.59 Acres
    • Dimensions: 244x273x41x45x58x56
    • Features: Back Yard, Front Yard, Sloped, Landscaped
    Details
    • Additional structures: None
    • Parcel number: 15N15B 078
    • Other equipment: None
    • Horse amenities: None

    Construction

    Type & style
    • Home type: SingleFamily
    • Architectural style: Ranch,Contemporary,Traditional
    • Property subtype: Single Family Residence, Residential
    Materials
    • Cement Siding, HardiPlank Type, Other
    • Foundation: Block
    • Roof: Shingle,Composition
    Condition
    • Resale
    • New construction: No
    • Year built: 1993

    Utilities & green energy

    • Electric: 220 Volts in Laundry
    • Sewer: Septic Tank
    • Water: Public
    • Utilities for property: Cable Available, Electricity Available, Natural Gas Available, Phone Available, Water Available
    Green energy
    • Energy efficient items: Windows
    • Energy generation: None

    Community & neighborhood

    Security
    • Security features: Fire Sprinkler System, Security System Owned, Smoke Detector(s)
    Community
    • Community features: Homeowners Assoc, Near Schools, Near Shopping, Playground, Pool, Street Lights, Tennis Court(s)
    Location
    • Region: Woodstock
    • Subdivision: Springfield Place

    HOA & financial

    HOA
    • Has HOA: Yes
    • HOA fee: $423 annually
    • Services included: Tennis, Swim

    Other

    Other facts
    • Road surface type: Asphalt

    Price history

    DateEventPrice
    10/10/2025Sold$462,000+2.7%$172/sqft
    Source: FMLS GA #7647711 Report a problem
    9/20/2025Pending sale$450,000$167/sqft
    Source: FMLS GA #7647711 Report a problem
    9/11/2025Listed for sale$450,000+9.8%$167/sqft
    Source: GAMLS #10601994 Report a problem
    7/14/2023Sold$410,000-3.7%$152/sqft
    Source: Public Record Report a problem
    7/6/2023Pending sale$425,888$158/sqft
    Source: FMLS GA #7226585 Report a problem
    6/26/2023Listed for sale$425,888+132.1%$158/sqft
    Source: FMLS GA #7226585 Report a problem
    11/3/2004Sold$183,500+46.9%$68/sqft
    Source: Public Record Report a problem
    2/6/1996Sold$124,900+7.8%$46/sqft
    Source: Public Record Report a problem
    11/16/1993Sold$115,900$43/sqft
    Source: Public Record Report a problem

    Public tax history

    YearProperty taxesTax assessment
    2025$4,273 +0.6%$162,792 +0.6%
    2024$4,248 +374.6%$161,760 +5.1%
    2023$895 +3.7%$153,888 +6.7%
    2022$863 +4.9%$144,252 +26.5%
    2021$823 +4.6%$114,040 +10%
    2020$787 +2.2%$103,680 +4.6%
    2019$770 +1.5%$99,080 -57.1%
    2018$758 -0.9%$231,100 +3.5%
    2017$765 -1.3%$223,200 +4.2%
    2016$775 $214,300 +4.2%
    2015$775 +20.5%$205,700 +21.4%
    2014$643 +10.8%$169,500 +10.6%
    2013$581 +6.6%$153,200 +6.8%
    2012$544 -7.3%$143,400 -14.6%
    2011$587 +6%$168,000 +141.4%
    2010$554 0%$69,600 -6.9%
    2009$554 +10.7%$74,760 -8.1%
    2008$501 +1.4%$81,360 +1.5%
    2007$494 -6.5%$80,120 +2.5%
    2006$528 +17.2%$78,160 +9.4%
    2005$451 $71,440 -56.7%
    2004-- $164,800 +9.2%
    2003-- $150,900 +156.3%
    2002$1,293 +1.1%$58,880 +7.1%
    2001$1,279 $55,000
    2000-- $55,000 +4.6%
    1999$1,401 $52,560

    Find assessor info on the county website

    Neighborhood: 30188

    Nearby schools

    GreatSchools rating
    Schools provided by the listing agent
    • Elementary: Johnston
    • Middle: Mill Creek
    • High: River Ridge

    Source: FMLS GA. This data may not be complete. We recommend contacting the local school district to confirm school assignments for this home.

    Get a cash offer in 3 minutes
    Find out how much your home could sell for in as little as 3 minutes with a no-obligation cash offer.
    Estimated market value
    $465,600
    Get a cash offer in 3 minutes
    Find out how much your home could sell for in as little as 3 minutes with a no-obligation cash offer.
    Estimated market value
    $465,600