Welcome to your coastal oasis in the sought-after Villa St Croix community! This stunning 1-bedroom, 1-bathroom condo sits just minutes from the sandy shores of Huntington Beach. Nestled within a lush, palm-lined gated community, this home features soaring vaulted ceilings, warm wood accents, and an abundance of natural light. The open-concept living area centers around a cozy stone fireplace, which flows seamlessly into a kitchen with ample cabinetry, inside laundry, and formal dining area, ideal for entertaining. The spacious primary suite features vaulted ceilings and a well-appointed bathroom with a sleek vanity and glass-enclosed shower. A versatile loft provides space for a home office, home gym, or even a second bedroom complemented by a generous walk-in closet. Enjoy resort-style community amenities, including the pool, spa, and manicured grounds, all in a secure, prime location near Huntington Beach’s dining and shopping—schedule your tour today!
Sold for $640,000
Listed by: Coldwell Banker Realty • Terry McCarty • Contact: 714-374-4459
Bought with: eXp Realty of California Inc
$640,000
421 Coral Reef Dr Unit 44, Huntington Beach, CA 92648
1beds
1,026sqft
Condominium
Built in 1980
-- sqft lot
$649,400 Zestimate®
$624/sqft
$3,107 Estimated rent
Home value
$649,400
$597,000 - $708,000
$3,107/mo
Zestimate® history
Owner options
List your home for rent
$3,107/mo
Rent Zestimate®
Find your next renter with Zillow Rental Manager. Plus, with online applications, you can quickly screen prospective tenants – for free.
$3,107/mo
Rent Zestimate®
Refinance and save
$4,390/mo
Est. payment
Refinancing to a lower rate could help reduce your monthly payments and save thousands over the life of the loan.
$4,390/mo
Est. payment
Explore your selling options
Work with a Zillow partner agent
Leverage their expertise and Zillow's premium Showcase listings to get your home seen by more buyers.
Get startedList with your own agent
Get your home in front of millions of buyers by listing it on Zillow.
Learn how to do itSell it yourself
Take full control of how buyers see your home on Zillow by listing For Sale by Owner (FSBO).
List your homeWhat's special
Cozy stone fireplaceVersatile loftWell-appointed bathroomAbundance of natural lightHome officeAmple cabinetrySpacious primary suite
Zillow last checked:
Listing updated:
Listed by:
Terry McCarty DRE #01239625 714-392-2880,
Coldwell Banker Realty
Bought with:
Patrick Lee, DRE #01976070
eXp Realty of California Inc
Source: CRMLS,MLS#: OC25052432 Originating MLS: California Regional MLS
Originating MLS: California Regional MLSFacts & features
Interior
Bedrooms & bathrooms
- Bedrooms: 1
- Bathrooms: 1
- Full bathrooms: 1
- Main level bathrooms: 1
- Main level bedrooms: 1
Rooms
- Room types: Bedroom, Kitchen, Loft, Living Room, Primary Bathroom, Primary Bedroom, Other, Dining Room
Primary bedroom
- Features: Main Level Primary
Primary bedroom
- Features: Primary Suite
Bedroom
- Features: All Bedrooms Down
Bedroom
- Features: Bedroom on Main Level
Bathroom
- Features: Bathtub, Full Bath on Main Level, Solid Surface Counters, Separate Shower, Tub Shower, Vanity
Kitchen
- Features: Kitchen/Family Room Combo, Tile Counters
Other
- Features: Walk-In Closet(s)
Heating
- Central
Cooling
- None
Appliances
- Included: Dishwasher, Gas Oven, Gas Range, Refrigerator, Water Heater
- Laundry: Inside, In Kitchen
Features
- Breakfast Area, Ceiling Fan(s), Separate/Formal Dining Room, High Ceilings, Open Floorplan, Pantry, Tile Counters, All Bedrooms Down, Bedroom on Main Level, Loft, Main Level Primary, Primary Suite, Walk-In Closet(s)
- Flooring: Vinyl
- Has fireplace: Yes
- Fireplace features: Gas, Living Room
- Common walls with other units/homes: 1 Common Wall
Interior area
- Total interior livable area: 1,026 sqft
Property
Parking
- Total spaces: 1
- Parking features: Assigned, Carport
- Carport spaces: 1
Accessibility
- Accessibility features: None
Features
- Levels: Two
- Stories: 2
- Entry location: 1
- Patio & porch: Rear Porch, Terrace
- Pool features: Heated, In Ground, Association
- Has spa: Yes
- Spa features: Association, Heated, In Ground
- Has view: Yes
- View description: Courtyard, Mountain(s), Pool
Details
- Parcel number: 93079444
- Special conditions: Standard
Construction
Type & style
- Home type: Condo
- Architectural style: Mediterranean
- Property subtype: Condominium
- Attached to another structure: Yes
Materials
- Stucco, Copper Plumbing
- Foundation: Slab
Condition
- New construction: No
- Year built: 1980
Utilities & green energy
- Sewer: Public Sewer, Sewer Tap Paid
- Water: Public
- Utilities for property: Electricity Connected, Natural Gas Connected, Sewer Connected, Water Connected
Community & HOA
Community
- Features: Curbs, Gutter(s), Storm Drain(s), Street Lights, Sidewalks
- Security: Carbon Monoxide Detector(s), Security Gate, Smoke Detector(s)
- Subdivision: Villa St. Croix (Vstc)
HOA
- Has HOA: Yes
- Amenities included: Pool, Pet Restrictions, Pets Allowed, Spa/Hot Tub, Trash
- HOA fee: $365 monthly
- HOA name: Villa St Croix
- HOA phone: 714-557-5900
Location
- Region: Huntington Beach
Financial & listing details
- Price per square foot: $624/sqft
- Tax assessed value: $652,800
- Date on market: 3/13/2025
- Cumulative days on market: 6 days
- Listing terms: Submit
- Road surface type: Paved
Price history
| Date | Event | Price |
|---|---|---|
| 4/17/2025 | Sold | $640,000-1.5%$624/sqft |
Source:  CRMLS #OC25052432 Report a problem CRMLS #OC25052432 Report a problem | ||
| 3/20/2025 | Pending sale | $650,000$634/sqft |
Source: CRMLS #OC25052432 Report a problem | ||
| 3/13/2025 | Listed for sale | $650,000$634/sqft |
Source: CRMLS #OC25052432 Report a problem | ||
Public tax history
| Year | Property taxes | Tax assessment |
|---|---|---|
| 2026 | -- | $652,800 +167.8% |
| 2025 | $3,053 +3.7% | $243,746 +2% |
| 2024 | $2,944 +2.4% | $238,967 +2% |
| 2023 | $2,874 +2.8% | $234,282 +2% |
| 2022 | $2,797 +1.9% | $229,689 +2% |
| 2021 | $2,745 +0.7% | $225,186 +1% |
| 2020 | $2,725 | $222,877 +2% |
| 2019 | $2,725 +1.1% | $218,507 +2% |
| 2018 | $2,694 +3% | $214,223 +2% |
| 2017 | $2,616 | $210,023 +2% |
| 2016 | $2,616 +4.4% | $205,905 +1.5% |
| 2015 | $2,506 +3.3% | $202,813 +2% |
| 2014 | $2,427 | $198,841 +0.5% |
| 2013 | -- | $197,943 +2% |
| 2012 | -- | $194,062 +2% |
| 2011 | -- | $190,257 +0.8% |
| 2010 | -- | $188,836 |
Find assessor info on the county website
Neighborhood: 92648
Nearby homes
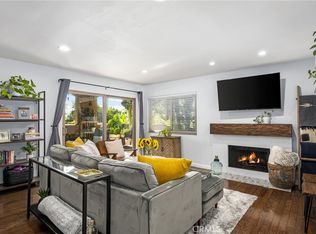
- $570,0001 bd1 ba765 sqft421 Coral Reef Dr UNIT 47, Huntington Beach, CA 92648Sold
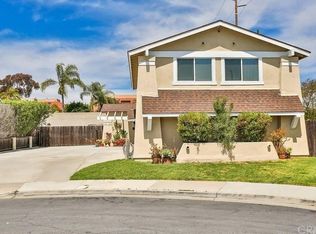
- $1,338,6202 bd1 ba1.1k sqft419 Portland Cir, Huntington Beach, CA 92648Off Market
- $1,402,7975 bd3 ba2k sqft415 Portland Cir, Huntington Beach, CA 92648Off Market

- $--3 bd2 ba1.4k sqft421 Portland Cir, Huntington Beach, CA 92648Off Market
- $725,0002 bd2 ba1k sqft411 Coral Reef Dr UNIT 35, Huntington Beach, CA 92648Sold
- $903,8003 bd2 ba1.1k sqft417 Portland Cir, Huntington Beach, CA 92648Off Market
- $602,732-- bd-- ba2k sqft411 Portland Cir, Huntington Beach, CA 92648Off Market
- $1,046,1002 bd2 ba1.1k sqft1611 Riverview Cir, Huntington Beach, CA 92648Off Market
Nearby schools
GreatSchools rating
- 8/10Agnes L. Smith Elementary SchoolGrades: K-5Distance: 0.7 mi
- 8/10Ethel Dwyer Middle SchoolGrades: 6-8Distance: 0.7 mi
- 9/10Huntington Beach High SchoolGrades: 9-12Distance: 0.6 mi
Get a cash offer in 3 minutes
Find out how much your home could sell for in as little as 3 minutes with a no-obligation cash offer.
Estimated market value
$649,400
Get a cash offer in 3 minutes
Find out how much your home could sell for in as little as 3 minutes with a no-obligation cash offer.
Estimated market value
$649,400
- California
- Orange County
- Huntington Beach
- 92648
- 421 Coral Reef Dr Unit 44
Nearby cities
Nearby neighborhoods
Nearby zip codes
Other Huntington Beach Topics
- Apartments for Rent in 92648
- Houses for Sale in 92648
- Houses for Rent in 92648
- 92648 Real Estate
- Huntington Beach Condos
- Houses for Sale in Huntington Beach
- Newest Listings in Huntington Beach
- Huntington Beach Home Values
- Huntington Beach Real Estate Agents
- Huntington Beach Refinance
- Huntington Beach Mortgage Rates
