Skip main navigation
Sold for $430,000
  • $430,000

    421 Cornwall Meadows Lane, Patterson, NY 12563

    2beds
    2,000sqft
    Single Family Residence, Residential
    Built in 1997
    2,178 Square Feet Lot
    $444,900 Zestimate®
    $215/sqft
    $4,734 Estimated rent

    Home value

    $444,900

    $374,000 - $529,000

    $4,734/mo

    Zestimate® history
    Loading
    Loading...

    Owner options

    List your home for rent

    $4,734/mo

    Rent Zestimate®

    Find your next renter with Zillow Rental Manager. Plus, with online applications, you can quickly screen prospective tenants – for free.

    Learn more

    $4,734/mo

    Rent Zestimate®

    Refinance and save

    $3,594/mo

    Est. payment

    Refinancing to a lower rate could help reduce your monthly payments and save thousands over the life of the loan.

    See today's rates

    $3,594/mo

    Est. payment

    Explore your selling options

    Work with a Zillow partner agent

    Leverage their expertise and Zillow's premium Showcase listings to get your home seen by more buyers.

    Get started

    List with your own agent

    Get your home in front of millions of buyers by listing it on Zillow.

    Learn how to do it

    Sell it yourself

    Take full control of how buyers see your home on Zillow by listing For Sale by Owner (FSBO).

    List your home

    What's special

    In-ground poolScenic pondAbundant natural lightFinished walk-out lower levelVersatile bonus spacePrivate deckDirect patio access
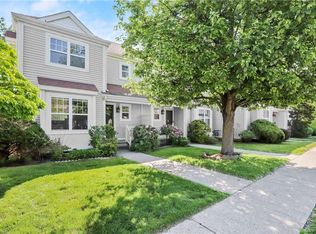
    Don’t Miss this Rare Opportunity to Own a Tri-Level END Unit in the Cornwall Meadows Complex! Come See This Simply Stunning Unit which is Both Stylish and Move-in-Ready. The home offers a bright, open layout with tasteful updates throughout. Abundant natural light pours into the end unit, enhanced by extra windows in the kitchen and dining room. The modern eat-in kitchen features granite countertops, vinyl plank flooring, stainless steel appliances, and ample cabinet space. The adjoining dining and living areas showcase gleaming hardwood floors, high ceilings, crown molding and a woodburing fireplace. Natural light pours in through sliding glass doors, opening to a private deck and lower patio with peaceful views of manicured green space. This spacious 2-bedroom unit has 2 full baths and 2 half baths. Upstairs, the primary suite boasts a walk-in closet and an en-suite bath, while a second bedroom and full bath are just down the hall and the main level has a powder room. The finished walk-out lower level provides a versatile bonus space. Their is another half bath, a family room plus a home office/den, along with a utility and laundry room and direct patio access. Enjoy resort-style living with access to Cornwall Meadows' top-tier amenities, including an in-ground pool, clubhouse, fitness center, playground, dog-walking area, and scenic pond. Conveniently located near Metro North, Route 22, I-84, I-684, skiing, parks, and shops, this home offers comfort, style, and exceptional value in a prime commuter-friendly location. Two assigned parking spaces in front of unit. STAR Savings $988.45.

    Zillow last checked:

    Listing updated:

    Listed by:

    Joann Perna 845-661-1339,

    Guardian Realty Center, LLC 845-603-6303,

    Toni Ann Addato 845-656-7357,

    Guardian Realty Center, LLC

    Bought with:

    Shaylene Neumann Kelley, 10401258679

    Houlihan Lawrence Inc.

    Joseph K. Kelley, 10401317212

    Houlihan Lawrence Inc.

    Source: OneKey® MLS as distributed by MLS GRID,MLS#: 881269MLS Logo

    Facts & features

    Interior

    Bedrooms & bathrooms
    • Bedrooms: 2
    • Bathrooms: 4
    • Full bathrooms: 2
    • 1/2 bathrooms: 2
    Bedroom 1
    • Level: Second
    Bedroom 2
    • Level: Second
    Bathroom 1
    • Level: First
    Bathroom 2
    • Level: Second
    Bathroom 3
    • Level: Second
    Bathroom 4
    • Level: Lower
    Den
    • Level: Lower
    Dining room
    • Level: First
    Family room
    • Level: Lower
    Kitchen
    • Level: First
    Living room
    • Level: First
    Heating
    • Electric, Forced Air
    Cooling
    • Central Air
    Appliances
    • Included: Dishwasher, Dryer, Electric Range, Microwave, Refrigerator, Stainless Steel Appliance(s), Washer
    • Laundry: In Basement
    Features
    • Eat-in Kitchen, Formal Dining, Granite Counters, Primary Bathroom, Open Floorplan, Storage
    • Basement: Finished,Full
    • Attic: Scuttle
    • Number of fireplaces: 1
    • Fireplace features: Living Room
    Interior area
    • Total structure area: 2,000
    • Total interior livable area: 2,000 sqft

    Property

    Features
    • Levels: Tri-Level
    • Patio & porch: Deck, Patio, Porch
    Lot
    • Size: 2,178 Square Feet
    Details
    • Parcel number: 37240001300800020930000000
    • Special conditions: None

    Construction

    Type & style
    • Home type: SingleFamily
    • Architectural style: A-Frame
    • Property subtype: Single Family Residence, Residential
    • Attached to another structure: Yes
    Materials
    • Vinyl Siding
    Condition
    • Year built: 1997

    Utilities & green energy

    • Sewer: Public Sewer
    • Water: Public
    • Utilities for property: Electricity Connected, Sewer Connected, Water Connected

    Community & HOA

    Community
    • Features: Clubhouse, Fitness Center, Pool
    HOA
    • Has HOA: Yes
    • Services included: Common Area Maintenance, Pool Service, Snow Removal, Trash
    • HOA fee: $517 monthly
    Location
    • Region: Patterson

    Financial & listing details

    • Price per square foot: $215/sqft
    • Tax assessed value: $319,800
    • Annual tax amount: $10,166
    • Date on market: 6/23/2025
    • Cumulative days on market: 69 days
    • Listing agreement: Exclusive Right To Sell
    • Exclusions: Lower Level Electric Fireplace
    • Electric utility on property: Yes

    Price history

    DateEventPrice
    10/20/2025Sold$430,000$215/sqft
    Source: OneKey® MLS as distributed by MLS GRID #881269 Report a problem
    8/27/2025Pending sale$430,000$215/sqft
    Source: OneKey® MLS as distributed by MLS GRID #881269 Report a problem
    8/13/2025Listing removed$430,000$215/sqft
    Source: OneKey® MLS as distributed by MLS GRID #881269 Report a problem
    8/5/2025Listed for sale$430,000$215/sqft
    Source: OneKey® MLS as distributed by MLS GRID #881269 Report a problem
    7/2/2025Pending sale$430,000$215/sqft
    Source: OneKey® MLS as distributed by MLS GRID #881269 Report a problem
    6/22/2025Listing removed$430,000$215/sqft
    Source: OneKey® MLS as distributed by MLS GRID #874206 Report a problem
    6/6/2025Listed for sale$430,000+17.8%$215/sqft
    Source: OneKey® MLS as distributed by MLS GRID #874206 Report a problem
    6/30/2022Sold$365,000+7.7%$183/sqft
    Source: OneKey® MLS as distributed by MLS GRID #H6180397 Report a problem
    5/4/2022Pending sale$339,000$170/sqft
    Source: OneKey® MLS as distributed by MLS GRID #H6180397 Report a problem
    4/22/2022Listed for sale$339,000+4.3%$170/sqft
    Source: OneKey® MLS as distributed by MLS GRID #H6180397 Report a problem
    12/8/2004Sold$325,000+14%$163/sqft
    Source: Public Record Report a problem
    2/21/2003Sold$285,000+69.6%$143/sqft
    Source: Public Record Report a problem
    12/16/1999Sold$168,000+7.2%$84/sqft
    Source: Public Record Report a problem
    10/1/1997Sold$156,758$78/sqft
    Source: Public Record Report a problem

    Public tax history

    YearProperty taxesTax assessment
    2025-- $367,800 +15%
    2024-- $319,800 +6%
    2023-- $301,700 +20%
    2022-- $251,400 +8%
    2021-- $232,800 +3%
    2020-- $226,000 +2%
    2019-- $221,600 +1%
    2018-- $219,400 +1.2%
    2017$7,896 $216,700
    2016-- $216,700 -1%
    2015-- $218,900 -2%
    2014-- $223,400 -8%
    2013-- $242,800 -2%
    2012-- $247,800 -10%
    2011-- $275,300 -5%
    2010-- $289,800 -5%
    2009-- $305,000 -11.3%
    2008-- $343,800 -4.7%
    2007-- $360,700 +2.9%
    2006-- $350,400 +6%
    2005-- $330,600 +36.7%
    2004-- $241,860 +20%
    2003-- $201,582 +8.2%
    2002-- $186,374 +16.6%
    2001-- $159,800 +32.1%
    2000-- $121,000
    Find assessor info on the county website

    Neighborhood: 12563

    Nearby schools

    GreatSchools rating
    Schools provided by the listing agent
    • Elementary: Matthew Paterson Elementary School
    • Middle: George Fischer Middle School
    • High: Carmel High School

    Source: OneKey® MLS as distributed by MLS GRID. This data may not be complete. We recommend contacting the local school district to confirm school assignments for this home.

    Get a cash offer in 3 minutes
    Find out how much your home could sell for in as little as 3 minutes with a no-obligation cash offer.
    Estimated market value
    $444,900
    Get a cash offer in 3 minutes
    Find out how much your home could sell for in as little as 3 minutes with a no-obligation cash offer.
    Estimated market value
    $444,900