Beautifully maintained home including Brand New A/C for Main Floor (7/24), Newer A/C for Upstairs, New Gas Stove (11/23), New Hot Water Heater (8/23), Renewal and Retreat of Termite Bond (5/23. The bond is good until 2033 and the house has been inspected every year since 2013) , Upgraded 6†Gutters with Screens, Storm Doors on All External Doors, 2†Blinds which will stay with the house and Updated Plumbing and Light Fixtures. The flat screen TV in the primary bedroom will remain with the house. You will be greeted by the expansive southern style front porch that has plenty of room for outdoor seating. The main floor has hardwood floors and a great floor plan for entertaining that includes a dining room that flows into both the kitchen and living room. The living room has a rock fireplace, custom mantle and custom floating shelves. The kitchen is very large and is the perfect spot for gatherings and cooking with its 6x3 foot island with electrical outlets, granite counters, large eating area, new gas stove, built-in desk and pantry. The kitchen also has direct access to the laundry room with custom shelving and storage cabinets, the powder room with granite vanity top and back deck. Upstairs, you will find the primary suite, along with two additional large bedrooms, a large hall bathroom and a huge bonus room at the end of the hallway. The ample primary bedroom boasts a walk-in closet and antique decorative mantle that will remain. The primary bathroom has a separate shower, garden tub and double vanity. The bonus room is currently being used as a craft room, but can be used as a media room, bedroom or whatever fits your family's needs. The basement level consists of an office with a closet, a media room, a storage closet that runs the length of the entire front porch and a huge garage/workshop. The garage/workshop has a built-in work bench with multiple electrical outlets for your tools, a utility sink and its own dedicated garage door for easy access. The back yard was designed for easy entertaining and just simply hanging out. The well maintained deck looks upon a grilling patio that has enough room for a large grill and smoker. You will find beautiful, mature landscaping with many flowering bulbs and shrubs. The custom built and cozy fire pit area is framed with landscaping to provide privacy and is the perfect spot for and evening outside or even an outdoor movie. The back yard is surrounded by a 6 foot fence. The neighborhood pavilion and lake is across the street.
Closed
$414,500
421 Country Lake Dr, McDonough, GA 30252
3beds
2,662sqft
Single Family Residence, Residential
Built in 1994
1 Acres Lot
$394,600 Zestimate®
$156/sqft
$2,311 Estimated rent
Home value
$394,600
$351,000 - $442,000
$2,311/mo
Zestimate® history
Owner options
List your home for rent
$2,311/mo
Rent Zestimate®
Find your next renter with Zillow Rental Manager. Plus, with online applications, you can quickly screen prospective tenants – for free.
$2,311/mo
Rent Zestimate®
Refinance and save
$2,681/mo
Est. payment
Refinancing to a lower rate could help reduce your monthly payments and save thousands over the life of the loan.
$2,681/mo
Est. payment
Explore your selling options
Work with a Zillow partner agent
Leverage their expertise and Zillow's premium Showcase listings to get your home seen by more buyers.
Get startedList with your own agent
Get your home in front of millions of buyers by listing it on Zillow.
Learn how to do itSell it yourself
Take full control of how buyers see your home on Zillow by listing For Sale by Owner (FSBO).
List your homeWhat's special
Rock fireplaceGrilling patioHardwood floorsCraft roomLarge eating areaAntique decorative mantleCustom mantle
Zillow last checked:
Listing updated:
Listed by:
June Hyde,
Keller Williams Realty Atl Partners
Bought with:
Franco Garibaldi, 293595
JG Atlanta Properties, LLC.
Source: FMLS GA,MLS#: 7467492
Facts & features
Interior
Bedrooms & bathrooms
- Bedrooms: 3
- Bathrooms: 3
- Full bathrooms: 2
- 1/2 bathrooms: 1
Rooms
- Room types: Basement, Den, Office
Primary bedroom
- Features: Other
- Level: Other
Bedroom
- Features: Other
Primary bathroom
- Features: Double Vanity, Separate Tub/Shower
Dining room
- Features: Separate Dining Room
Kitchen
- Features: Country Kitchen, Eat-in Kitchen, Kitchen Island, Other Surface Counters, Pantry
Heating
- Central
Cooling
- Central Air
Appliances
- Included: Dishwasher, Microwave
- Laundry: In Kitchen, Laundry Room
Features
- Entrance Foyer, Walk-In Closet(s)
- Flooring: Carpet, Ceramic Tile, Hardwood
- Windows: None
- Basement: Exterior Entry,Full,Interior Entry
- Number of fireplaces: 1
- Fireplace features: Family Room
- Common walls with other units/homes: No Common Walls
Interior area
- Total structure area: 2,662
- Total interior livable area: 2,662 sqft
- Finished area above ground: 2,662
- Finished area below ground: 500
Property
Parking
- Total spaces: 2
- Parking features: Garage, Garage Door Opener
- Garage spaces: 2
Accessibility
- Accessibility features: None
Features
- Levels: Two
- Stories: 2
- Patio & porch: Deck, Front Porch
- Exterior features: Private Yard, Other, No Dock
- Pool features: None
- Spa features: None
- Fencing: None
- Has view: Yes
- View description: Rural
- Waterfront features: None
- Body of water: None
Lot
- Size: 1 Acres
- Dimensions: 136x260
- Features: Back Yard, Other
Details
- Additional structures: None
- Parcel number: 120A01051000
- Other equipment: None
- Horse amenities: None
Construction
Type & style
- Home type: SingleFamily
- Architectural style: Traditional
- Property subtype: Single Family Residence, Residential
Materials
- Other
- Foundation: See Remarks
- Roof: Composition
Condition
- Resale
- New construction: No
- Year built: 1994
Utilities & green energy
- Electric: None
- Sewer: Septic Tank
- Water: Public
- Utilities for property: None
Green energy
- Energy efficient items: None
- Energy generation: None
Community & HOA
Community
- Features: None
- Security: None
- Subdivision: Country Lakes
HOA
- Has HOA: Yes
- HOA fee: $100 annually
Location
- Region: Mcdonough
Financial & listing details
- Price per square foot: $156/sqft
- Tax assessed value: $391,010
- Annual tax amount: $5,350
- Date on market: 10/5/2024
- Cumulative days on market: 196 days
- Ownership: Fee Simple
- Road surface type: Asphalt
Price history
| Date | Event | Price |
|---|---|---|
| 3/6/2025 | Sold | $414,500$156/sqft |
Source:  FMLS GA #7467492 Report a problem FMLS GA #7467492 Report a problem | ||
| 2/6/2025 | Pending sale | $414,500$156/sqft |
Source: FMLS GA #7467492 Report a problem | ||
| 12/30/2024 | Listed for sale | $414,500-1.3%$156/sqft |
Source:  GAMLS #10390691 Report a problem GAMLS #10390691 Report a problem | ||
| 12/10/2024 | Listing removed | $419,900$158/sqft |
Source: GAMLS #10390691 Report a problem | ||
| 12/7/2024 | Listed for sale | $419,900$158/sqft |
Source: GAMLS #10390691 Report a problem | ||
| 11/8/2024 | Listing removed | $419,900$158/sqft |
Source: FMLS GA #7467492 Report a problem | ||
| 10/5/2024 | Price change | $419,900-1.2%$158/sqft |
Source: GAMLS #10390691 Report a problem | ||
| 9/15/2024 | Listed for sale | $424,900$160/sqft |
Source: GAMLS #10335870 Report a problem | ||
| 9/11/2024 | Pending sale | $424,900$160/sqft |
Source: GAMLS #10335870 Report a problem | ||
| 7/11/2024 | Listed for sale | $424,900-2.3%$160/sqft |
Source: GAMLS #10335870 Report a problem | ||
| 7/10/2024 | Listing removed | $434,900$163/sqft |
Source: FMLS GA #7385303 Report a problem | ||
| 6/8/2024 | Price change | $434,900-2.2%$163/sqft |
Source: GAMLS #10297113 Report a problem | ||
| 5/13/2024 | Listed for sale | $444,900+296.9%$167/sqft |
Source: FMLS GA #7385303 Report a problem | ||
| 2/25/2012 | Listing removed | $112,100$42/sqft |
Source: NCI #3185946 Report a problem | ||
| 2/14/2012 | Listed for sale | $112,100+13.2%$42/sqft |
Source: NCI #3185946 Report a problem | ||
| 2/3/2012 | Sold | $99,024-17.4%$37/sqft |
Source: Public Record Report a problem | ||
| 9/26/2011 | Listing removed | $119,900$45/sqft |
Source: Meridian Realty #3061730 Report a problem | ||
| 7/29/2011 | Listed for sale | $119,900-53%$45/sqft |
Source: Meridian Realty #3061730 Report a problem | ||
| 7/21/2008 | Listing removed | $255,000$96/sqft |
Source: NCI #2275658 Report a problem | ||
| 6/9/2008 | Listed for sale | $255,000+22%$96/sqft |
Source: NCI #2275658 Report a problem | ||
| 7/14/2004 | Sold | $209,000+43.6%$79/sqft |
Source: Public Record Report a problem | ||
| 12/31/1997 | Sold | $145,500+17.3%$55/sqft |
Source: Public Record Report a problem | ||
| 11/3/1994 | Sold | $124,000$47/sqft |
Source: Public Record Report a problem | ||
Public tax history
| Year | Property taxes | Tax assessment |
|---|---|---|
| 2025 | $3,893 +2.4% | $156,404 +3.7% |
| 2024 | $3,801 +19.2% | $150,840 +8.1% |
| 2023 | $3,190 -5.4% | $139,480 +10.8% |
| 2022 | $3,373 +27.8% | $125,840 +32.7% |
| 2021 | $2,639 +0.6% | $94,800 +0.7% |
| 2020 | $2,623 +15.6% | $94,120 +19% |
| 2019 | $2,269 | $79,120 +9.4% |
| 2018 | -- | $72,320 -5.8% |
| 2016 | $2,229 +0.7% | $76,800 +11.1% |
| 2015 | $2,214 +7.1% | $69,120 +6.1% |
| 2014 | $2,068 | $65,160 |
| 2013 | -- | -- |
| 2012 | -- | -- |
| 2011 | -- | -- |
| 2010 | -- | -- |
| 2009 | -- | -- |
| 2008 | $2,567 -3.8% | -- |
| 2007 | $2,669 +8% | $88,280 |
| 2005 | $2,472 | $88,280 +5.7% |
| 2004 | $2,472 +24% | $83,480 +22.7% |
| 2003 | $1,993 +7.5% | $68,040 +3.5% |
| 2002 | $1,854 +2% | $65,720 +3.8% |
| 2001 | $1,817 -4.4% | $63,320 +5.1% |
| 2000 | $1,901 | $60,240 |
Find assessor info on the county website
Neighborhood: 30252
Nearby homes
- $299,0003 bd3 ba1.7k sqft413 Country Lake Dr, McDonough, GA 30252Sold
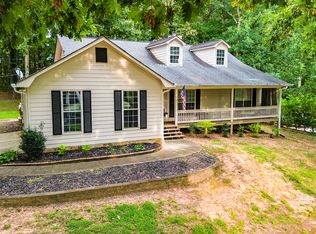
- $328,9004 bd2 ba1.8k sqft429 Country Lake Dr, McDonough, GA 30252Off Market
- $273,4003 bd2 ba1.5k sqft405 Country Lake Dr, McDonough, GA 30252Off Market
- $485,0004 bd3 ba3.8k sqft410 Country Lake Dr, McDonough, GA 30252Off Market
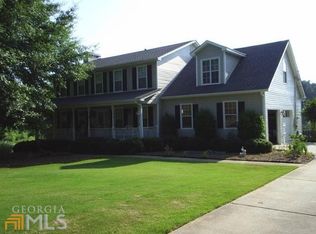
- $265,8003 bd2 ba1.5k sqft397 Country Lake Dr, McDonough, GA 30252Off Market
- $266,0003 bd2 ba-- sqft490 Country Lake Dr, McDonough, GA 30252Off Market
- $316,9005 bd2 ba1.6k sqft390 Country Lake Dr, McDonough, GA 30252Off Market
- $330,9003 bd-- ba2.9k sqft498 Country Lake Dr, McDonough, GA 30252Off Market
Nearby schools
GreatSchools rating
- 8/10Timber Ridge Elementary SchoolGrades: PK-5Distance: 1.2 mi
- 8/10Union Grove Middle SchoolGrades: 6-8Distance: 2.6 mi
- 7/10Union Grove High SchoolGrades: 9-12Distance: 2.8 mi
Schools provided by the listing agent
- Elementary: Timber Ridge - Henry
- Middle: Union Grove
- High: Union Grove
Source: FMLS GA. This data may not be complete. We recommend contacting the local school district to confirm school assignments for this home.
Get a cash offer in 3 minutes
Find out how much your home could sell for in as little as 3 minutes with a no-obligation cash offer.
Estimated market value
$394,600
Get a cash offer in 3 minutes
Find out how much your home could sell for in as little as 3 minutes with a no-obligation cash offer.
Estimated market value
$394,600
- Georgia
- Henry County
- McDonough
- 30252
- 421 Country Lake Dr
Nearby cities
Nearby zip codes
Other McDonough Topics
