Skip main navigation
Accepting backups
  • Price cut: $25K (5/17)
    $1,474,000

    421 County Road 804, Fraser, CO 80442

    4beds
    3,825sqft
    : 
    Loading
    Get pre-qualified
    Single Family Residence
    Built in 1995
    0.74 Acres Lot
    $1,406,100 Zestimate®
    $385/sqft
    $-- HOA

    What's special

    Modern welcoming layout
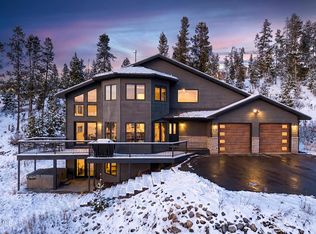
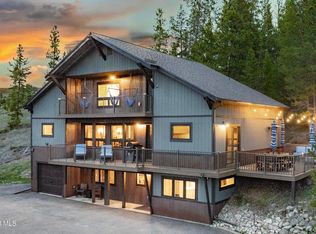
    Video Link: https://youtu.be/bTAg9H8d5oI?si=0rKjckJC0_o6OXDg Living with Unmatched Views in Fraser Discover the perfect blend of comfort, style, and adventure in this spacious 4-bedroom, 4-bathroom mountain home featuring breathtaking views of Byers Peak and Winter Park Resort. Remodeled in 2018, the home was thoughtfully updated to open the kitchen and create a modern, welcoming layout ideal for gathering with family and friends. Expansive windows flood the great room with natural light, showcasing the stunning scenery and bringing the outdoors in. After a day of skiing, biking, or hiking, relax by the fire or unwind in the hot tub under a canopy of stars. Designed with flexibility in mind, the home features a second living space perfect for movies, games, or a private retreat for kids and guests. The lower level includes a fourth non-conforming bedroom, allowing the property to comfortably sleep up to 10 in beds--ideal for hosting or maximizing rental potential. Backing to open space, you'll enjoy privacy, wildlife sightings, and direct access to the mountain lifestyle. Located just steps from the free shuttle and the new Fraser Bike Park, adventure is always within reach. No HOA means greater freedom and fewer restrictions--an increasingly rare find in this area. Whether you're seeking a full-time residence, mountain getaway, or investment opportunity, this home delivers space, views, and unbeatable access to everything Grand County has to offer.
    109 days
    |
    239
    |
    11
    |

    Zillow last checked:

    Listing updated:

    Listed by:

    Julie C Ray 970-531-0211 jraywinterpark@gmail.com,

    Berkshire Hathaway HomeServices Colorado Real Estate, LLC

    Source: REcolorado as distributed by MLS GRID,MLS#: 7764392MLS Logo

      Facts & features

      Interior

      Bedrooms & bathrooms
      • Bedrooms: 4
      • Bathrooms: 4
      • Full bathrooms: 3
      • 1/2 bathrooms: 1
      • Main level bathrooms: 1
      Bedroom
      • Description: 2nd Bedroom With Large Walk-In Closet
      • Level: Upper
      Bedroom
      • Description: Primary Has A Bonus Room-Perfect Gym, Storage
      • Level: Upper
      Bedroom
      • Level: Basement
      Bedroom
      • Description: Non Conforming Walk Out Bedroom
      • Level: Basement
      Bathroom
      • Description: Powder Bathroom
      • Level: Main
      Bathroom
      • Description: Guest Bathroom
      • Level: Upper
      Bathroom
      • Description: Spacious En Suite Bathroom With Massive Bonus Room
      • Level: Upper
      Bathroom
      • Level: Basement
      Laundry
      • Level: Main
      Heating
      • Forced Air
      Cooling
      • None
      Features
      • Basement: Finished
      Interior area
      • Total structure area: 3,825
      • Total interior livable area: 3,825 sqft
      • Finished area above ground: 1,740
      • Finished area below ground: 945

      Property

      Parking
      • Total spaces: 2
      • Parking features: Garage - Attached
      • Attached garage spaces: 2
      Features
      • Levels: Multi/Split
      Lot
      • Size: 0.74 Acres
      Details
      • Parcel number: R038530
      • Zoning: AA0
      • Special conditions: Standard

      Construction

      Type & style
      • Home type: SingleFamily
      • Property subtype: Single Family Residence
      Materials
      • Cedar, Frame, Stone
      • Roof: Metal
      Condition
      • Year built: 1995

      Community & HOA

      Community
      • Subdivision: Winter Park Ranch
      HOA
      • Has HOA: No
      Location
      • Region: Fraser

      Financial & listing details

      • Price per square foot: $385/sqft
      • Annual tax amount: $7,143
      • Date on market: 3/25/2026
      • Listing terms: 1031 Exchange,Cash,Conventional
      • Exclusions: Sellers Personal Property, Sporting Goods And Art Work
      • Ownership: Individual

        Estimated market value

        $1,406,100

        $1.34M - $1.48M

        $5,328/mo

        Price history

        DateEventPrice
        6/26/2026Pending sale$1,474,000$385/sqft
        Source: REcolorado as distributed by MLS GRID #7764392 Report a problem
        5/17/2026Price change$1,474,000-1.7%$385/sqft
        Source: REcolorado as distributed by MLS GRID #7764392 Report a problem
        3/25/2026Listed for sale$1,499,000$392/sqft
        Source: REcolorado as distributed by MLS GRID #7764392 Report a problem

        Public tax history

        Tax history is unavailable.

        Monthly payment

        Est. payment

        Payment breakdown

        Explore the cost of this home by adjusting the details. Changes won't be saved.
        All calculations are estimates and provided by Zillow, Inc. for informational purposes only. Actual amounts may vary.
        HOA fees may include property taxes on listings classified as Co-Ops. Contact the listing agent and/or owner for fee details.
        Mortgage interest rates are dependent on a number of factors, including credit score, down payment, and repayment length. Interest rate data provided by Zillow Group Marketplace, Inc. as of 1/1/1970 from various mortgage lenders with which we have lead or other similar arrangements; the Estimated Payment is an average of those rates.
        See how much you could borrow to make a competitive offer.

        Climate risks

        Neighborhood: 80442

        Getting around

        38 / 100
        Car-Dependent
        54 / 100
        Bikeable

        Nearby schools

        GreatSchools rating
        Schools provided by the listing agent
        • Elementary: Fraser Valley
        • Middle: East Grand
        • High: Middle Park
        • District: East Grand 2

        Source: REcolorado as distributed by MLS GRID. This data may not be complete. We recommend contacting the local school district to confirm school assignments for this home.

        A local agent can set up tours, give advice and negotiate with sellers.

        A local lender can help you make sure your offer is ready when you are.

        Browse local experts

        Similar homes