4 bedroom, 2 full bathroom, 2 half bath home with basement and large deck overlooking the in-ground pool. Located close to Retail Harbison Blvd, easy access to I26 and minutes from Lake Murray. Zoned for Lexington Richland 5 Schools.
Property is “AS IS”. HVAC replaced in 2018 and 2020. Front fence built in 2019. Deck needs resurfaced, railings and stairs replaced in 2019. Pool needs resurfaced but works and has a nice cover that bolts into concrete. Roof leak repaired in 2025 but needs Sheetrock repair on the interior. Needs a chimney repair and Sheetrock repair in basement only. Granite countertops installed in 2024 in kitchen and main level bathroom. LPV on main level and basement installed 2019. Carpet on top floors need replacing or a deep cleaning, installed 2019. No structural issues. Bathrooms work well on all floors.
House has a garage on the back side of the basement that could be enclosed for additional living space. Basement would make for a potential income rental property conversion.
All repairs are accounted for in asking price.
For sale by owner
Street View
$220,000
421 Cressfell Rd, Irmo, SC 29063
4beds
2,506sqft
SingleFamily
Built in 1986
7,840 Square Feet Lot
$-- Zestimate®
$88/sqft
$-- HOA
What's special
In-ground pool
- 17 days
- 1,731
- 54
Listed by:
Property Owner (706) 945-4294
Facts & features
Interior
Bedrooms & bathrooms
- Bedrooms: 4
- Bathrooms: 4
- Full bathrooms: 2
- 1/2 bathrooms: 2
Heating
- Other, Electric
Cooling
- Central
Appliances
- Included: Dishwasher, Garbage disposal, Microwave, Range / Oven, Refrigerator
Features
- Flooring: Other, Carpet
- Basement: Finished
- Has fireplace: Yes
Interior area
- Total interior livable area: 2,506 sqft
Property
Parking
- Parking features: Garage - Attached
Features
- Exterior features: Stucco, Wood
- Fencing: Rear Only Wood
Lot
- Size: 7,840 Square Feet
Details
- Parcel number: 00182703011
Construction
Type & style
- Home type: SingleFamily
Materials
- Roof: Shake / Shingle
Condition
- New construction: No
- Year built: 1986
Utilities & green energy
- Sewer: Public
Community & HOA
Location
- Region: Irmo
Financial & listing details
- Price per square foot: $88/sqft
- Tax assessed value: $275,675
- Annual tax amount: $1,422
- Date on market: 8/28/2026
Estimated market value
Not available
Estimated sales range
Not available
$2,643/mo
Price history
| Date | Event | Price |
|---|---|---|
| 8/28/2026 | Listed for sale | $220,000+216%$88/sqft |
Source: Owner Report a problem | ||
| 2/15/2018 | Sold | $69,615-33.4%$28/sqft |
Source: EXIT Realty solds #981625349895110736 Report a problem | ||
| 1/14/2018 | Price change | $104,500-1.3%$42/sqft |
Source: EXIT Real Estate Solutions #427116 Report a problem | ||
| 9/21/2017 | Price change | $105,900-7.8%$42/sqft |
Source: EXIT Real Estate Solutions #427116 Report a problem | ||
| 8/24/2017 | Price change | $114,900-8%$46/sqft |
Source: EXIT Real Estate Solutions #427116 Report a problem | ||
| 7/24/2017 | Listed for sale | $124,900+12.7%$50/sqft |
Source: EXIT Real Estate Solutions #427116 Report a problem | ||
| 7/5/2017 | Sold | $110,800-19.7%$44/sqft |
Source: Public Record Report a problem | ||
| 6/22/2017 | Price change | $137,900-11%$55/sqft |
Source: EXIT Real Estate Solutions #427116 Report a problem | ||
| 4/13/2017 | Listed for sale | -- |
Source: Auction.com Report a problem | ||
| 11/25/2002 | Sold | $155,000+20.2%$62/sqft |
Source: Public Record Report a problem | ||
| 7/16/1999 | Sold | $129,000$51/sqft |
Source: Public Record Report a problem | ||
Public tax history
| Year | Property taxes | Tax assessment |
|---|---|---|
| 2025 | $1,422 +6.7% | $7,407 +15% |
| 2024 | $1,333 +3.9% | $6,440 |
| 2023 | $1,283 -1.9% | $6,440 |
| 2022 | $1,307 +1.1% | $6,440 |
| 2021 | $1,293 | $6,440 +15% |
| 2019 | -- | $5,600 -14% |
| 2018 | $1,156 -0.3% | $6,513 -33.3% |
| 2017 | $1,160 -72.3% | $9,769 +50% |
| 2016 | $4,193 +270.9% | $6,511 |
| 2015 | $1,131 | $6,511 -9.9% |
| 2014 | $1,131 +6.4% | $7,225 -0.1% |
| 2013 | $1,063 | $7,230 |
| 2012 | -- | $7,230 |
| 2011 | -- | $7,230 |
| 2010 | -- | $7,230 +15.1% |
| 2009 | -- | $6,280 |
| 2008 | -- | $6,280 |
| 2007 | -- | $6,280 |
| 2006 | -- | $6,280 |
| 2005 | -- | $6,280 +17.2% |
| 2004 | -- | $5,360 |
| 2003 | -- | $5,360 -23.5% |
| 2001 | -- | $7,010 +21.3% |
| 2000 | -- | $5,780 |
Find assessor info on the county website
Monthly payment
Est. payment
Payment breakdown
Explore the cost of this home by adjusting the details. Changes won't be saved.Climate risks
Neighborhood: 29063
Nearby schools
Schools provided by the listing agent
- Elementary: H. E. Corley
- Middle: Dutch Fork
- High: Dutch Fork
- District: Lexington/Richland Five
Source: The MLS. This data may not be complete. We recommend contacting the local school district to confirm school assignments for this home.
Similar homes
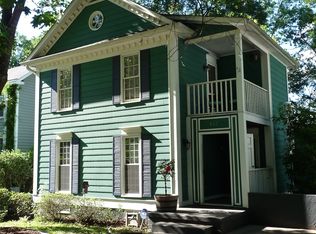
- $225,0003 bd2 ba1.2k sqft312 Brickling Rd, Irmo, SC 29063For Sale
 MLS ID #641218, Theresa Reese. Consolidated MLS
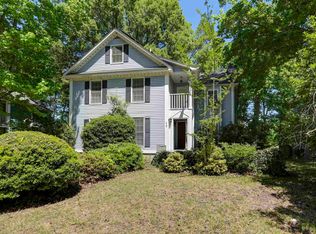
 - $234,9003 bd2 ba1.9k sqft525 Friarsgate Blvd, Irmo, SC 29063For Sale
 MLS ID #642713, Scott Baker. Consolidated MLS
 - $189,0003 bd2 ba1.3k sqft152 Twisted Hill Rd, Irmo, SC 29063For Sale
 MLS ID #642485, William Drake. Consolidated MLS
 - $209,9003 bd2 ba1.4k sqft10 Cockspur Cir, Irmo, SC 29063For Sale
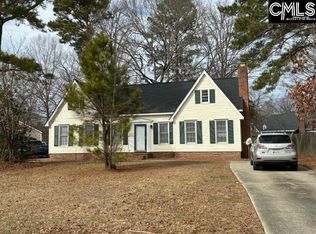 MLS ID #642528, Ki O Kwon. Consolidated MLS
