Welcome to 421 Cypress Hills Way, an impeccably maintained home situated on a premier corner lot in the coveted Victoria Gardens community in Deland. This property offers an array of features that must be seen in person during a private showing. As you approach the home, you'll be captivated by the serene park-like setting on the north side, surrounded by beautiful trees offering shade and pond views, while ensuring a spacious feel without side neighbors. The paver driveway leads to a freshly painted exterior, completed in 2022, and a welcoming front porch. Upon entering the home, you'll be greeted by an abundance of natural light and gorgeous views that fill the open concept floor plan, creating a spacious and inviting atmosphere. With high 10' ceilings and large windows, this home feels airy and bright. Moving through the hallway, you'll discover the well-appointed kitchen, featuring 42" upper cabinets with crown molding, granite countertops, a counter overhang for barstool seating, under cabinet lighting, upgraded storage, and a designated pantry with adjustable wood shelves. The kitchen's eat-in nook showcases elegant drapery and an antique fan. Continuing past the kitchen, the dining room offers an incredible unobstructed view of the pond through an upgraded large picture window. Plantation shutters, which can fold open, adorn the windows in the dining room, living room, den, and guest bedroom. The living room, with its coffered ceilings, triple sliding door to the screened-in back lanai, Florida Oak fireplace mantle, and natural gas fireplace, is a perfect space for relaxation and entertainment. The master bedroom, conveniently located off the living room, provides stunning views of the pond and boasts its own en-suite bathroom with frosted shower glass, dual vanities, and two walk-in closets with bonus storage shelves. A flexible bonus room, accessed through French doors, can serve as an additional sitting area, office, media room, or even a third bedroom. The second bedroom features built-in cabinet storage with lighting, vinyl flooring, and plantation shutters. Near the front of the home, you'll find the laundry room, equipped with a stackable washer and dryer combo, as well as built-in cabinet storage. The garage offers a sink, cabinetry, pegboard wall, and overhead storage, providing convenient and ample storage space. Victoria Gardens is a part of the Victoria Park community, which offers residents access to incredible amenities, including pools, gyms, walking trails, Victoria Hills golf course, and much more. The HOA fee includes Cable TV, Internet, irrigation, lawn maintenance, clubhouse access, guard gated entrances, pickleball and tennis ball courts, and 3 different community pools and gyms. Don't miss out on this amazing opportunity to live in one of the most desirable communities in the area. Schedule your showing today and experience luxury living at its finest!
Sold for $402,500
$402,500
421 CYPRESS HILLS WAY, DELAND, FL 32724
2beds
1,655sqft
Single Family Residence
Built in 2013
8,190 Square Feet Lot
$387,500 Zestimate®
$243/sqft
$2,355 Estimated rent
Home value
$387,500
$368,000 - $407,000
$2,355/mo
Zestimate® history
Owner options
List your home for rent
$2,355/mo
Rent Zestimate®
Find your next renter with Zillow Rental Manager. Plus, with online applications, you can quickly screen prospective tenants – for free.
$2,355/mo
Rent Zestimate®
Refinance and save
$3,243/mo
Est. payment
Refinancing to a lower rate could help reduce your monthly payments and save thousands over the life of the loan.
$3,243/mo
Est. payment
Explore your selling options
Work with a Zillow partner agent
Leverage their expertise and Zillow's premium Showcase listings to get your home seen by more buyers.
Get startedList with your own agent
Get your home in front of millions of buyers by listing it on Zillow.
Learn how to do itSell it yourself
Take full control of how buyers see your home on Zillow by listing For Sale by Owner (FSBO).
List your homeWhat's special
Natural gas fireplaceFlexible bonus roomImpeccably maintained homeBarstool seatingElegant draperyEn-suite bathroomAdjustable wood shelves
Zillow last checked:
Listing updated:
Listed by:
Charlie Peterson 321-262-1134,
KELLER WILLIAMS HERITAGE REALTY 407-862-9700
Bought with:
Charles Shaver, PA, 286293
KELLER WILLIAMS HERITAGE REALTY
Source: Stellar MLS,MLS#: V4930783 Originating MLS: West Volusia
Originating MLS: West Volusia
Facts & features
Interior
Bedrooms & bathrooms
- Bedrooms: 2
- Bathrooms: 2
- Full bathrooms: 2
Rooms
- Room types: Bonus Room
Primary bedroom
- Level: First
Bedroom 2
- Level: First
Bonus room
- Level: First
Dining room
- Level: First
Kitchen
- Level: First
Living room
- Level: First
Heating
- Electric, Natural Gas
Cooling
- Central Air
Appliances
- Included: Dishwasher, Dryer, Microwave, Range, Refrigerator, Washer
- Laundry: Inside, Laundry Room
Features
- Ceiling Fan(s), Coffered Ceiling(s), High Ceilings, Living Room/Dining Room Combo, Primary Bedroom Main Floor, Open Floorplan, Stone Counters, Walk-In Closet(s)
- Flooring: Tile, Vinyl
- Doors: Sliding Doors
- Windows: Double Pane Windows, Shutters, Window Treatments
- Has fireplace: Yes
- Fireplace features: Gas
Interior area
- Total structure area: 2,552
- Total interior livable area: 1,655 sqft
Property
Parking
- Total spaces: 2
- Parking features: Driveway, Garage Door Opener
- Attached garage spaces: 2
- Has uncovered spaces: Yes
Accessibility
- Accessibility features: Grip-Accessible Features
Features
- Levels: One
- Stories: 1
- Exterior features: Irrigation System, Sidewalk
- Has view: Yes
- View description: Trees/Woods, Water, Pond
- Has water view: Yes
- Water view: Water,Pond
Lot
- Size: 8,190 Square Feet
- Dimensions: 70 x 117
- Features: Corner Lot, City Lot, Irregular Lot, Landscaped, Sidewalk
Details
- Parcel number: 7461803
- Zoning: SFR
- Special conditions: None
Construction
Type & style
- Home type: SingleFamily
- Property subtype: Single Family Residence
Materials
- Block, Stucco
- Foundation: Slab
- Roof: Shingle
Condition
- Completed
- New construction: No
- Year built: 2013
Details
- Builder model: Jasmine
- Builder name: Kolter
Utilities & green energy
- Sewer: Public Sewer
- Water: Public
- Utilities for property: Cable Connected, Electricity Connected, Natural Gas Connected, Public, Sewer Connected
Community & HOA
Community
- Features: Fishing, Clubhouse, Fitness Center, Golf Carts OK, Park, Pool, Restaurant, Sidewalks
- Security: Security System, Smoke Detector(s)
- Pet fee: $0 monthly
- Senior community: Yes
- Subdivision: VICTORIA PARK INCREMENT 4 NORTHE
HOA
- Has HOA: Yes
- Amenities included: Fence Restrictions, Fitness Center, Gated, Pickleball Court(s), Security, Shuffleboard Court, Spa/Hot Tub, Tennis Court(s), Trail(s)
- Services included: Cable TV, Common Area Taxes, Community Pool, Internet, Maintenance Grounds, Private Road, Security
- HOA fee: $465 monthly
- HOA name: Evergreen Lifestyles Management/Julie Sand
- HOA phone: 386-785-2700
Location
- Region: Deland
Financial & listing details
- Price per square foot: $243/sqft
- Tax assessed value: $344,430
- Annual tax amount: $3,587
- Date on market: 6/27/2023
- Cumulative days on market: 24 days
- Listing terms: Cash,Conventional,FHA,VA Loan
- Ownership: Fee Simple
- Total actual rent: 0
- Electric utility on property: Yes
- Road surface type: Paved
Price history
| Date | Event | Price |
|---|---|---|
| 9/25/2023 | Sold | $402,500-3%$243/sqft |
Source:  Stellar MLS #V4930783 Report a problem Stellar MLS #V4930783 Report a problem | ||
| 7/24/2023 | Pending sale | $414,900$251/sqft |
Source: Stellar MLS #V4930783 Report a problem | ||
| 6/27/2023 | Listed for sale | $414,900+376.9%$251/sqft |
Source: Stellar MLS #V4930783 Report a problem | ||
| 4/9/2020 | Sold | $87,000-57.7%$53/sqft |
Source: Public Record Report a problem | ||
| 12/4/2013 | Sold | $205,800$124/sqft |
Source: Public Record Report a problem | ||
Public tax history
| Year | Property taxes | Tax assessment |
|---|---|---|
| 2025 | $1,672 +2.9% | $139,983 +2.9% |
| 2024 | $1,624 -55.5% | $136,038 -42.8% |
| 2023 | $3,654 +1.9% | $237,652 +3% |
| 2022 | $3,587 | $230,730 +3% |
| 2021 | -- | $224,010 +1.4% |
| 2020 | $3,670 | $220,917 +2.3% |
| 2019 | $3,670 -1.7% | $215,950 +1.9% |
| 2018 | $3,735 -1.8% | $211,923 +2.1% |
| 2017 | $3,802 -0.9% | $207,564 +2.1% |
| 2016 | $3,837 +3.9% | $203,295 +0.7% |
| 2015 | $3,692 -3.7% | $201,882 +0.8% |
| 2014 | $3,832 | $200,280 +877% |
| 2013 | -- | $20,500 |
Find assessor info on the county website
Neighborhood: 32724
Nearby homes
- $365,8002 bd2 ba1.5k sqft417 Cypress Hills Way, Deland, FL 32724Off Market

- $377,6002 bd2 ba1.6k sqft413 Cypress Hills Way, Deland, FL 32724Off Market
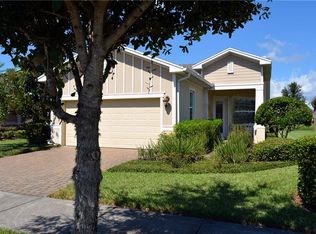
- $371,4002 bd2 ba1.6k sqft409 Cypress Hills Way, Deland, FL 32724Off Market
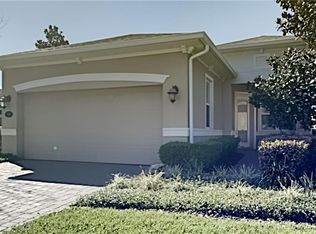
- $370,7002 bd2 ba1.6k sqft442 Cypress Hills Way, Deland, FL 32724Off Market
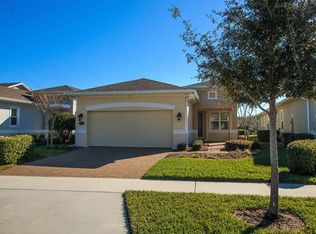
- $350,8002 bd2 ba1.5k sqft446 Cypress Hills Way, Deland, FL 32724Off Market
- $356,4002 bd2 ba1.5k sqft438 Cypress Hills Way, Deland, FL 32724Off Market
- $375,0003 bd2 ba1.6k sqft450 Cypress Hills Way, Deland, FL 32724Off Market
- $362,0002 bd2 ba1.6k sqft434 Cypress Hills Way, Deland, FL 32724Off Market
Nearby schools
GreatSchools rating
- 5/10Freedom Elementary SchoolGrades: PK-5Distance: 0.9 mi
- 4/10Deland Middle SchoolGrades: 6-8Distance: 2.5 mi
- 6/10Deland High SchoolGrades: PK,9-12Distance: 3.5 mi
Get a cash offer in 3 minutes
Find out how much your home could sell for in as little as 3 minutes with a no-obligation cash offer.
Estimated market value
$387,500
Get a cash offer in 3 minutes
Find out how much your home could sell for in as little as 3 minutes with a no-obligation cash offer.
Estimated market value
$387,500
- Florida
- Volusia County
- Deland
- 32724
- 421 CYPRESS HILLS WAY
Nearby cities
Nearby zip codes
Other Deland Topics
