Skip main navigation
Sold for $785,000
  • $785,000

    421 Dale Ave, Harrisburg, SD 57032

    5beds
    3,230sqft
    Single Family Residence
    Built in 2024
    0.35 Acres Lot
    $785,000 Zestimate®
    $243/sqft
    $3,502 Estimated rent

    Home value

    $785,000

    $746,000 - $824,000

    $3,502/mo

    Zestimate® history
    Loading
    Loading...

    Owner options

    List your home for rent

    $3,502/mo

    Rent Zestimate®

    Find your next renter with Zillow Rental Manager. Plus, with online applications, you can quickly screen prospective tenants – for free.

    Learn more

    $3,502/mo

    Rent Zestimate®

    Refinance and save

    $4,182/mo

    Est. payment

    Refinancing to a lower rate could help reduce your monthly payments and save thousands over the life of the loan.

    See today's rates

    $4,182/mo

    Est. payment

    Explore your selling options

    Work with a Zillow partner agent

    Leverage their expertise and Zillow's premium Showcase listings to get your home seen by more buyers.

    Get started

    List with your own agent

    Get your home in front of millions of buyers by listing it on Zillow.

    Learn how to do it

    Sell it yourself

    Take full control of how buyers see your home on Zillow by listing For Sale by Owner (FSBO).

    List your home

    What's special

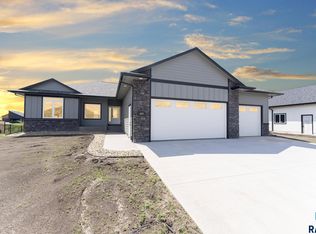
    Welcome to your dream home—where luxury, comfort, and functionality come together seamlessly. This 5-bedroom, 3 -bathroom masterpiece boasts 3,230 square feet of thoughtfully designed living space and is loaded with premium upgrades and custom touches. Step inside to an open-concept main level featuring a gorgeous kitchen complete with a walk-in pantry, quartz countertops, large island, and designer fixtures. A cozy fireplace in the main living area creates an inviting space for both entertaining and everyday relaxation. The spacious primary suite is a true retreat, featuring a spacious walk-in closet, a spa-like ensuite bathroom with heated floors , a walk-in tile shower, and double vanities. Each additional bedroom is generously sized with ample storage. The 3-stall garage offers an epoxy floor with plenty of space for vehicles, tools, and toys, and the mudroom with custom built-ins keeps everything organized. With high ceilings, oversized windows, upgraded flooring, and custom cabinetry throughout, every inch of this home exudes quality craftsmanship. This backyard is made for hanging out and enjoying the outdoors. It’s loaded with great landscaping designed by Earthscapes, giving it a lush, private feel. There’s a cozy fire pit area—perfect for chilly nights with friends—and a private space to add a hot tub if you’re dreaming of a little extra relaxation. Whether you’re hosting guests or enjoying a quiet night in, this home offers the perfect blend of elegance and ease—all in a desirable quiet location. —schedule your private showing today!

    Zillow last checked:

    Listing updated:

    Listed by:

    Megan S Niemeyer,

    eXp Realty

    Bought with:

    Jennifer M Krosch

    Source: Realtor Association of the Sioux Empire,MLS#: 22600718MLS Logo

    Facts & features

    Interior

    Bedrooms & bathrooms
    • Bedrooms: 5
    • Bathrooms: 3
    • Full bathrooms: 3
    • Main level bedrooms: 3
    Primary bedroom
    • Description: ensuite bath w/ WIC
    • Level: Main
    • Area: 182
    • Dimensions: 13 x 14
    Bedroom 2
    • Level: Main
    • Area: 132
    • Dimensions: 11 x 12
    Bedroom 3
    • Level: Main
    • Area: 132
    • Dimensions: 11 x 12
    Bedroom 4
    • Level: Basement
    • Area: 169
    • Dimensions: 13 x 13
    Bedroom 5
    • Description: WIC
    • Level: Basement
    • Area: 156
    • Dimensions: 12 x 13
    Dining room
    • Level: Main
    • Area: 144
    • Dimensions: 12 x 12
    Family room
    • Description: wet bar
    • Level: Basement
    • Area: 648
    • Dimensions: 18 x 36
    Kitchen
    • Description: walk in pantry
    • Level: Main
    • Area: 156
    • Dimensions: 13 x 12
    Living room
    • Description: gas fireplace
    • Level: Main
    • Area: 320
    • Dimensions: 16 x 20
    Heating
    • Electric
    Cooling
    • Central Air
    Appliances
    • Included: Electric Range, Microwave, Dishwasher, Refrigerator, Washer, Dryer
    Features
    • 3+ Bedrooms Same Level, Master Downstairs, Main Floor Laundry, Master Bath, Tray Ceiling(s), Wet Bar
    • Flooring: Carpet, Tile
    • Basement: Full
    • Number of fireplaces: 1
    • Fireplace features: Electric, Gas
    Interior area
    • Total interior livable area: 3,230 sqft
    • Finished area above ground: 1,729
    • Finished area below ground: 1,501

    Property

    Parking
    • Total spaces: 3
    • Parking features: Concrete
    • Garage spaces: 3
    Features
    • Fencing: Other
    Lot
    • Size: 0.35 Acres
    • Dimensions: 153'X100'
    • Features: City Lot, Garden
    Details
    • Parcel number: 271.14.04.003

    Construction

    Type & style
    • Home type: SingleFamily
    • Architectural style: Ranch
    • Property subtype: Single Family Residence
    Materials
    • Hard Board, Stone
    • Roof: Composition
    Condition
    • Year built: 2024

    Utilities & green energy

    • Sewer: Public Sewer
    • Water: Public

    Community & neighborhood

    Location
    • Region: Harrisburg
    • Subdivision: SUNNY HAVEN ESTATES ADDITION TO HARRISBURG

    Other

    Other facts
    • Listing terms: Conventional
    • Road surface type: Curb and Gutter

    Price history

    DateEventPrice
    5/13/2026Sold$785,000+1.3%$243/sqft
    Source: Realtor Association of the Sioux Empire #22600718 Report a problem
    3/23/2026Pending sale$775,000$240/sqft
    Source: eXp Realty #22600718 Report a problem
    12/5/2025Price change$775,000-1.8%$240/sqft
    Source: Realtor Association of the Sioux Empire #22507325 Report a problem
    10/30/2025Price change$789,000-1.3%$244/sqft
    Source: Realtor Association of the Sioux Empire #22507325 Report a problem
    8/6/2025Listed for sale$799,000$247/sqft
    Source: Realtor Association of the Sioux Empire #22506056 Report a problem

    Public tax history

    YearProperty taxesTax assessment
    2025$4,607 +214.2%$644,549 +99.7%
    2024$1,467 0%$322,800 +325.1%
    2023$1,467 $75,940
    2022-- $75,940

    Find assessor info on the county website

    Neighborhood: 57032

    Nearby schools

    GreatSchools rating
    Schools provided by the listing agent
    • Elementary: Harrisburg Freedom ES
    • High: Harrisburg HS
    • District: Harrisburg

    Source: Realtor Association of the Sioux Empire. This data may not be complete. We recommend contacting the local school district to confirm school assignments for this home.

    Get pre-qualified for a loan
    At Zillow Home Loans, we can pre-qualify you in as little as 5 minutes with no impact to your credit score.

    An equal housing lender. NMLS #10287.