Skip main navigation
Sold for $435,000
  • $435,000

    421 Dart Dr, Hanover, PA 17331

    4beds
    2,619sqft
    Single Family Residence
    Built in 1990
    10,498 Square Feet Lot
    $455,100 Zestimate®
    $166/sqft
    $2,376 Estimated rent

    Home value

    $455,100

    $423,000 - $487,000

    $2,376/mo

    Zestimate® history
    Loading
    Loading...

    Owner options

    List your home for rent

    $2,376/mo

    Rent Zestimate®

    Find your next renter with Zillow Rental Manager. Plus, with online applications, you can quickly screen prospective tenants – for free.

    Learn more

    $2,376/mo

    Rent Zestimate®

    Refinance and save

    $2,848/mo

    Est. payment

    Refinancing to a lower rate could help reduce your monthly payments and save thousands over the life of the loan.

    See today's rates

    $2,848/mo

    Est. payment

    Explore your selling options

    Work with a Zillow partner agent

    Leverage their expertise and Zillow's premium Showcase listings to get your home seen by more buyers.

    Get started

    List with your own agent

    Get your home in front of millions of buyers by listing it on Zillow.

    Learn how to do it

    Sell it yourself

    Take full control of how buyers see your home on Zillow by listing For Sale by Owner (FSBO).

    List your home

    What's special

    Gas fireplaceElegant landscapingPaved walkwayBuilt-in window seatingCathedral ceilingIncredible walk-in closetLarge ensuite bathroom
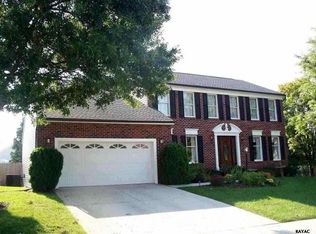
    Get ready to fall in love with this classic colonial in highly coveted Clearview! Take in the charming paved walkway and elegant landscaping as you approach the front entry. Once inside this well maintained property, you will find the living room (currently being used as an office) to your right and the formal dining room to your left. The center hall opens to a gorgeous white kitchen with granite countertops and stainless steel appliances that flows seamlessly into the family room. There is plenty of space for a kitchen table in this large open concept area. The family room features a gas fireplace that will keep the house cozy on chilly winter nights. Sliding glass doors lead you from the family room to the bright and airy three season room with a cathedral ceiling. This three season/sunroom has a ceiling fan and new carpet. On the upper level, you will find a spacious and serene primary suite. In addition to the generously sized bedroom, you will find a large ensuite bathroom with a separate shower and tub, as well as an incredible walk-in closet. There are three additional bedrooms on the upper level, including a huge room with skylights and built-in window seating. A full bath and laundry room complete the upper level. The unfinished lower level offers room to grow and/or extra storage. The backyard is fully fenced and level, and features a patio off of the three season room. This fantastic property is conveniently located too! You will find shopping, dining, medical facilities, and just about anything else you might need within close proximity.

    Zillow last checked:

    Listing updated:

    Listed by:

    Elaine Bierly 410-262-2613,

    Berkshire Hathaway HomeServices Homesale Realty

    Bought with:

    Cynthia Forry, RS341244

    Berkshire Hathaway HomeServices Homesale Realty

    Source: Bright MLS,MLS#: PAYK2084792MLS Logo

    Facts & features

    Interior

    Bedrooms & bathrooms
    • Bedrooms: 4
    • Bathrooms: 3
    • Full bathrooms: 2
    • 1/2 bathrooms: 1
    • Main level bathrooms: 1
    Primary bedroom
    • Features: Flooring - Carpet, Ceiling Fan(s), Walk-In Closet(s)
    • Level: Upper
    • Area: 234 Square Feet
    • Dimensions: 18 x 13
    Bedroom 2
    • Features: Flooring - Carpet, Ceiling Fan(s), Built-in Features, Cathedral/Vaulted Ceiling, Skylight(s)
    • Level: Upper
    • Area: 357 Square Feet
    • Dimensions: 21 x 17
    Bedroom 3
    • Features: Flooring - Carpet, Ceiling Fan(s)
    • Level: Upper
    • Area: 154 Square Feet
    • Dimensions: 14 x 11
    Bedroom 4
    • Features: Flooring - Carpet, Ceiling Fan(s)
    • Level: Upper
    • Area: 117 Square Feet
    • Dimensions: 9 x 13
    Primary bathroom
    • Features: Soaking Tub, Skylight(s), Double Sink, Flooring - Ceramic Tile
    • Level: Upper
    • Area: 171 Square Feet
    • Dimensions: 9 x 19
    Basement
    • Level: Lower
    • Area: 1036 Square Feet
    • Dimensions: 28 x 37
    Dining room
    • Features: Crown Molding, Chair Rail, Flooring - Luxury Vinyl Plank
    • Level: Main
    • Area: 156 Square Feet
    • Dimensions: 12 x 13
    Family room
    • Features: Ceiling Fan(s), Fireplace - Gas, Built-in Features, Crown Molding, Flooring - Luxury Vinyl Plank
    • Level: Main
    • Area: 240 Square Feet
    • Dimensions: 12 x 20
    Other
    • Features: Skylight(s), Bathroom - Tub Shower
    • Level: Upper
    • Area: 45 Square Feet
    • Dimensions: 9 x 5
    Half bath
    • Features: Flooring - Ceramic Tile
    • Level: Main
    • Area: 18 Square Feet
    • Dimensions: 6 x 3
    Kitchen
    • Features: Dining Area, Kitchen Island, Kitchen - Electric Cooking, Granite Counters, Flooring - Luxury Vinyl Plank
    • Level: Main
    • Area: 150 Square Feet
    • Dimensions: 15 x 10
    Laundry
    • Features: Flooring - Vinyl
    • Level: Upper
    Living room
    • Features: Crown Molding, Flooring - Luxury Vinyl Plank
    • Level: Main
    • Area: 195 Square Feet
    • Dimensions: 15 x 13
    Other
    • Features: Flooring - Carpet, Ceiling Fan(s), Cathedral/Vaulted Ceiling
    • Level: Main
    Heating
    • Forced Air, Natural Gas
    Cooling
    • Central Air, Electric
    Appliances
    • Included: Dishwasher, Disposal, Dryer, Freezer, Oven/Range - Electric, Washer, Microwave, Gas Water Heater
    • Laundry: Upper Level, Laundry Room
    Features
    • Attic, Built-in Features, Ceiling Fan(s), Chair Railings, Crown Molding, Dining Area, Family Room Off Kitchen, Formal/Separate Dining Room, Kitchen Island, Kitchen - Table Space, Primary Bath(s), Soaking Tub, Bathroom - Stall Shower, Bathroom - Tub Shower, Walk-In Closet(s), Upgraded Countertops
    • Flooring: Carpet, Luxury Vinyl
    • Windows: Skylight(s)
    • Basement: Full,Unfinished
    • Number of fireplaces: 1
    • Fireplace features: Brick, Gas/Propane, Mantel(s)
    Interior area
    • Total structure area: 3,722
    • Total interior livable area: 2,619 sqft
    • Finished area above ground: 2,619
    • Finished area below ground: 0

    Property

    Parking
    • Total spaces: 2
    • Parking features: Garage Faces Front, Garage Door Opener, Attached, Driveway, On Street
    • Attached garage spaces: 2
    • Has uncovered spaces: Yes
    Accessibility
    • Accessibility features: None
    Features
    • Levels: Three
    • Stories: 3
    • Patio & porch: Patio
    • Pool features: None
    • Fencing: Partial,Vinyl
    Lot
    • Size: 10,498 sqft
    • Features: Level, Landscaped
    Details
    • Additional structures: Above Grade, Below Grade
    • Parcel number: 670002000670000000
    • Zoning: RESIDENTIAL
    • Special conditions: Standard

    Construction

    Type & style
    • Home type: SingleFamily
    • Architectural style: Colonial
    • Property subtype: Single Family Residence
    Materials
    • Vinyl Siding, Brick
    • Foundation: Block
    • Roof: Architectural Shingle
    Condition
    • New construction: No
    • Year built: 1990

    Utilities & green energy

    • Sewer: Public Sewer
    • Water: Public

    Community & neighborhood

    Security
    • Security features: Carbon Monoxide Detector(s), Security System, Smoke Detector(s)
    Location
    • Region: Hanover
    • Subdivision: Clearview
    • Municipality: HANOVER BORO

    Other

    Other facts
    • Listing agreement: Exclusive Right To Sell
    • Listing terms: Cash,Conventional,FHA,VA Loan
    • Ownership: Fee Simple

    Price history

    DateEventPrice
    8/21/2025Sold$435,000$166/sqft
    Source: Bright MLS #PAYK2084792 Report a problem
    7/7/2025Pending sale$435,000$166/sqft
    Source: Bright MLS #PAYK2084792 Report a problem
    6/30/2025Listed for sale$435,000+8.8%$166/sqft
    Source: Bright MLS #PAYK2084792 Report a problem
    2/17/2023Sold$400,000$153/sqft
    Source: Bright MLS #PAYK2031224 Report a problem
    1/12/2023Pending sale$400,000$153/sqft
    Source: Bright MLS #PAYK2031224 Report a problem
    10/30/2022Price change$400,000-3.6%$153/sqft
    Source: Bright MLS #PAYK2031224 Report a problem
    10/19/2022Price change$415,000-2.4%$158/sqft
    Source: Bright MLS #PAYK2031224 Report a problem
    10/10/2022Listed for sale$425,000+25%$162/sqft
    Source: Bright MLS #PAYK2031224 Report a problem
    10/7/2021Sold$339,900+3%$130/sqft
    Source: Bright MLS #PAYK2002394 Report a problem
    8/4/2021Pending sale$329,900$126/sqft
    Source: Bright MLS #PAYK2002394 Report a problem
    7/24/2021Listed for sale$329,900$126/sqft
    Source: Bright MLS #PAYK2002394 Report a problem

    Public tax history

    YearProperty taxesTax assessment
    2025$9,212 +0.8%$251,620
    2024$9,141 +0.8%$251,620
    2023$9,071 +4.2%$251,620
    2022$8,709 $251,620
    2021$8,709 $251,620
    2020$8,709 +1.6%$251,620
    2019$8,573 +1.9%$251,620
    2018$8,414 +6.4%$251,620
    2017$7,911 $251,620
    2016-- $251,620
    2015-- $251,620
    2014-- $251,620
    2013-- $251,620
    2012-- $251,620
    2011-- $251,620
    2010-- $251,620 +18.9%
    2009-- $211,620
    2008-- $211,620 -15.9%
    2007-- $251,620 +18.9%
    2006-- $211,620 -3.3%
    2005-- $218,740 +5.5%
    2004-- $207,250
    2003-- $207,250
    2002-- $207,250
    2000-- $207,250
    1999-- $207,250

    Find assessor info on the county website

    Neighborhood: 17331

    Nearby schools

    GreatSchools rating
    Schools provided by the listing agent
    • District: Hanover Public

    Source: Bright MLS. This data may not be complete. We recommend contacting the local school district to confirm school assignments for this home.

    Get pre-qualified for a loan
    At Zillow Home Loans, we can pre-qualify you in as little as 5 minutes with no impact to your credit score.

    An equal housing lender. NMLS #10287.

    Sell for more on Zillow
    Get a Zillow Showcase℠ listing at no additional cost and you could sell for .
    $455,100
    2% more
    +$9,102
    With Zillow Showcase(estimated)
    $464,202